

Artists Village

Residential Interior Architecture
40 qm | Berlin | 2021

Conception, Preliminary Planning, Design Planning, Built-in Furniture Design, Furniture selection, Lighting selection, Budgeting, Detailed Planning, Tender & Procurement, Site Supervision

Partners
Contain, Eloa, Nanimarquina, Living Divani, Jung, St Leo, Vola, Kvadrat, Mipa, Carl Hansen, FSB, &Tradition

Photography
Marina Denisova

» An inviting feel-good space for intimacy and get-togethers. «


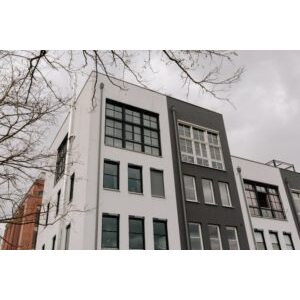
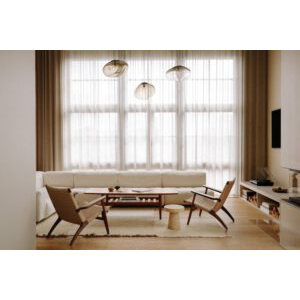

Artists Village is a townhouse concept built for creatives in Berlin-Stralau, characterized by its 4 x 4 meter atelier windows with a water view.

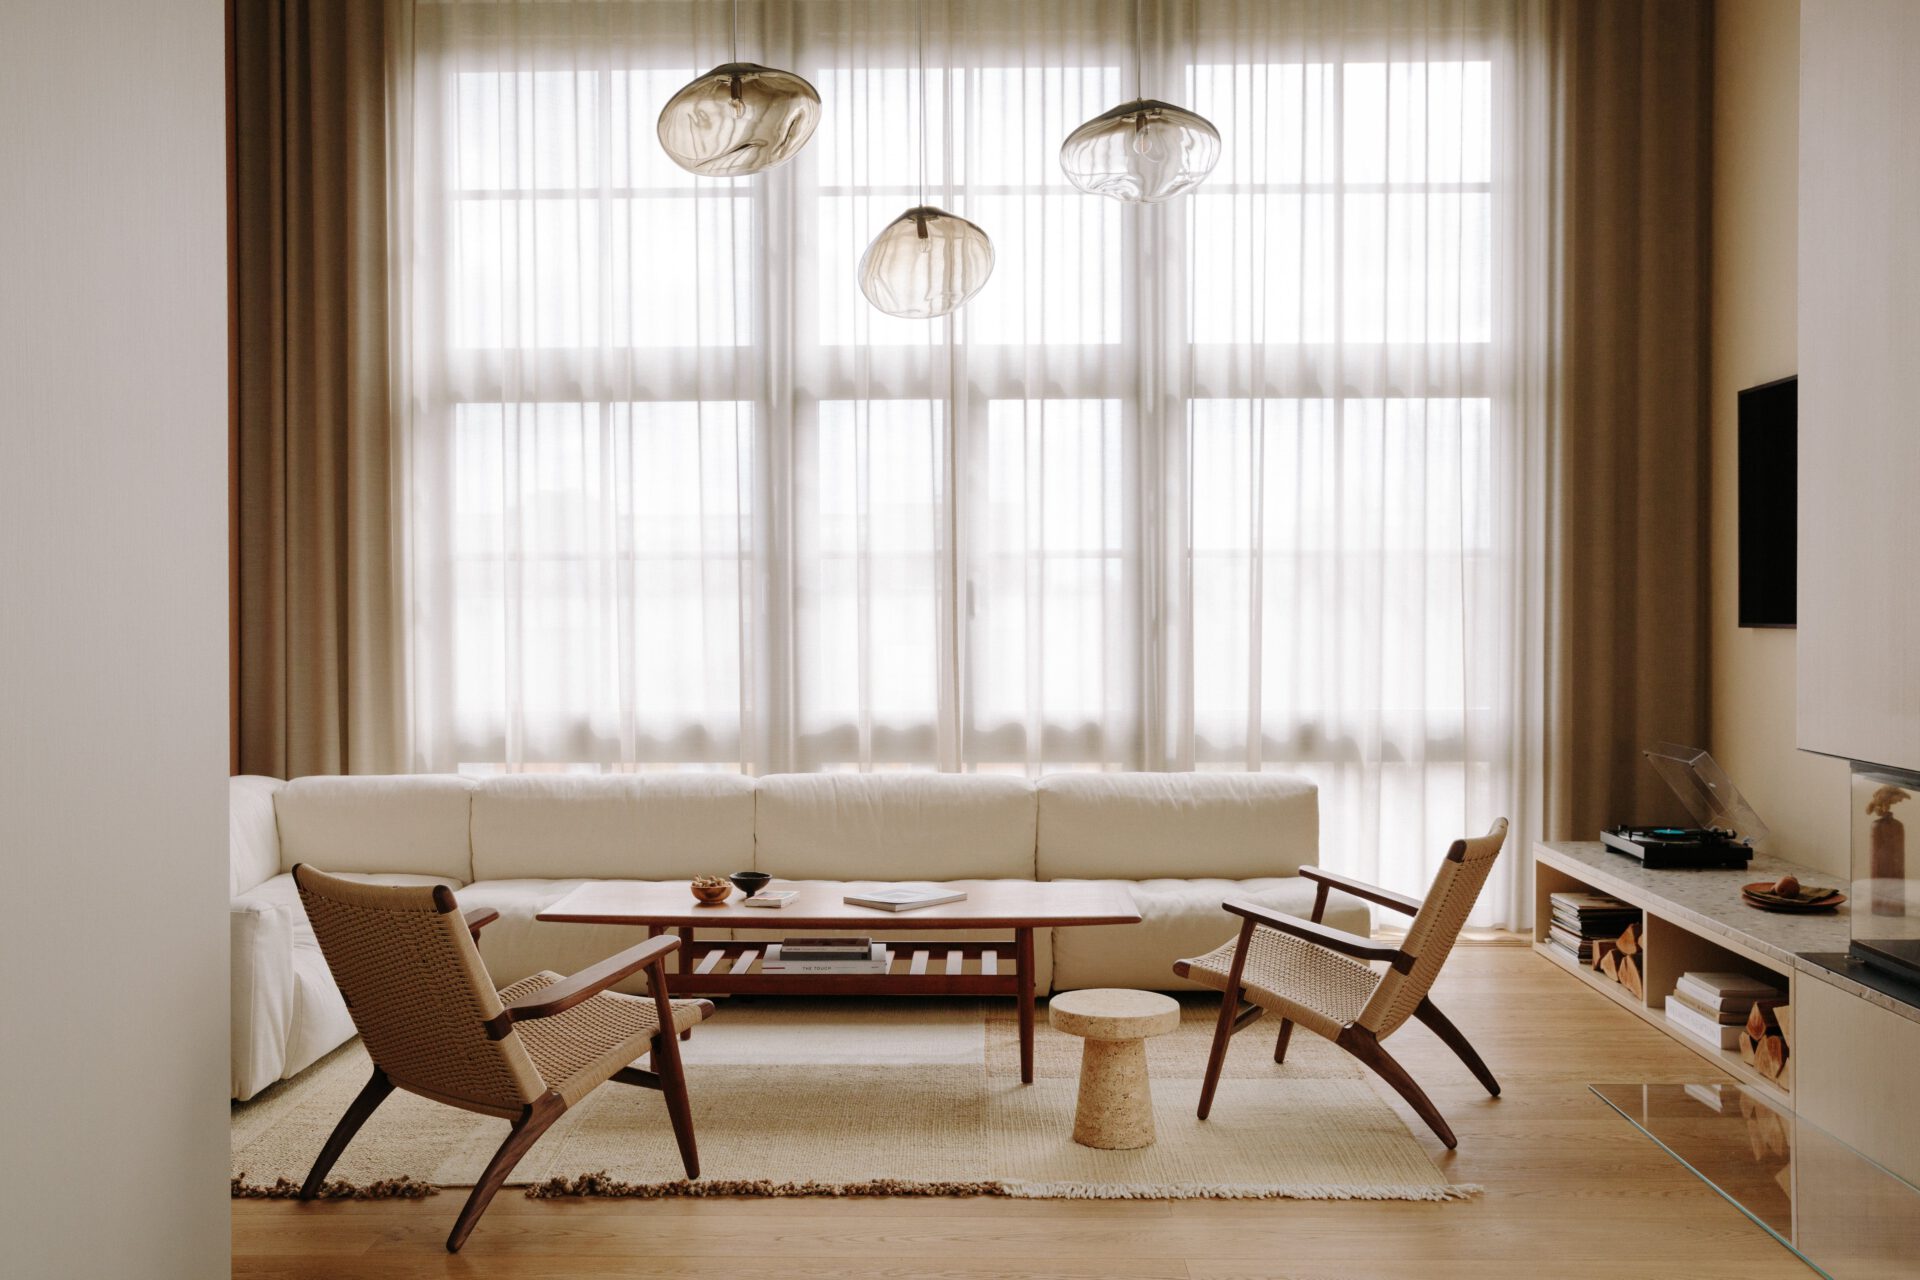
We transformed the upper floor of one of the townhouses into an extended living room. The light-flooded concrete space with 4.5 meter high ceilings made us feel like we were in a New York loft apartment.

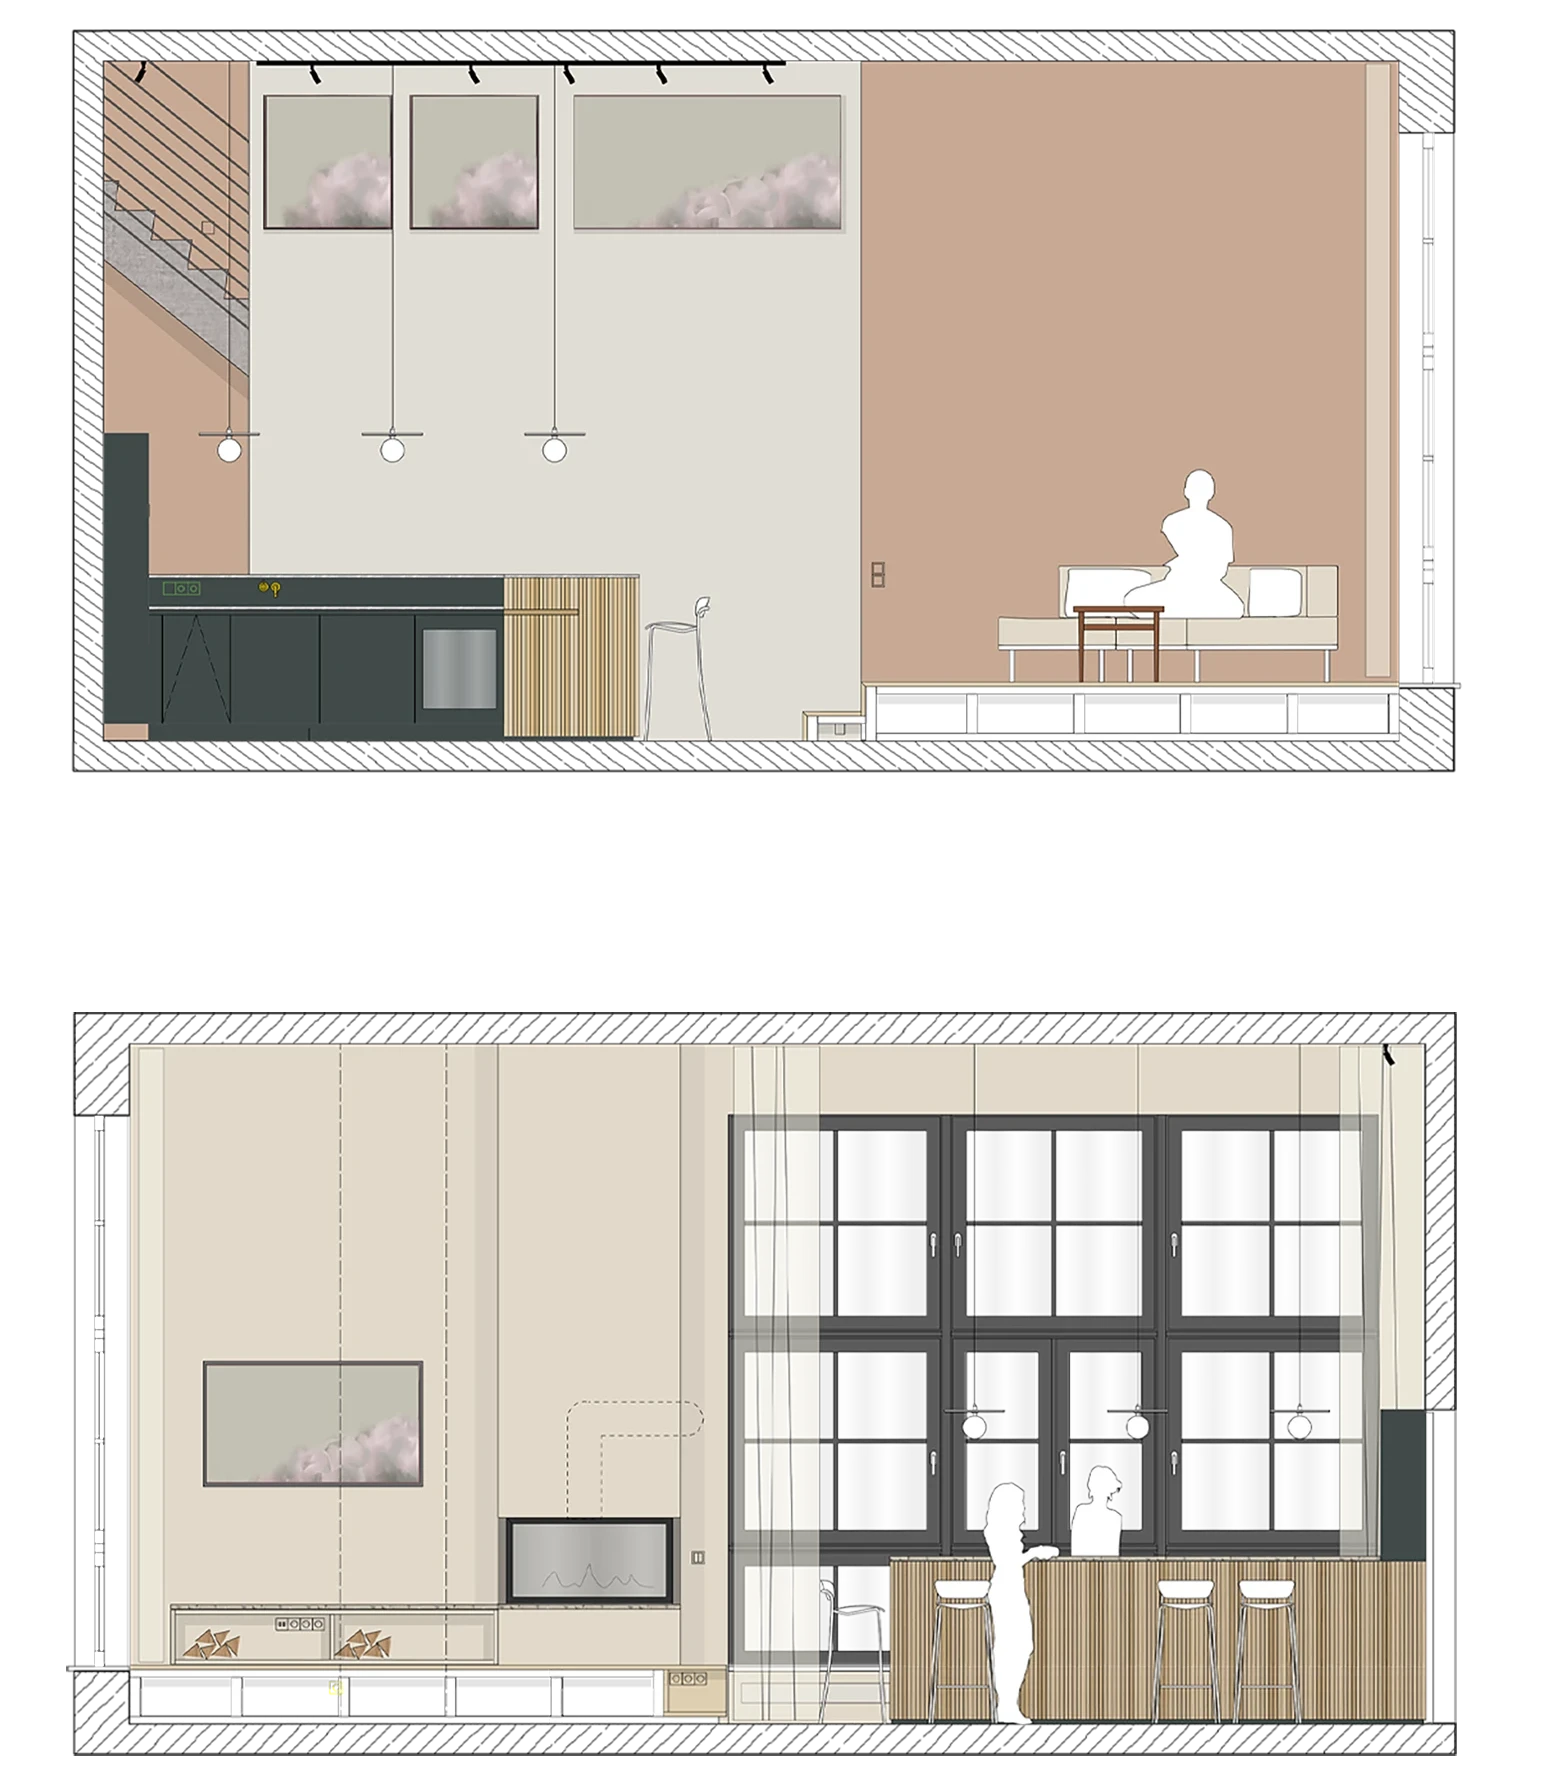
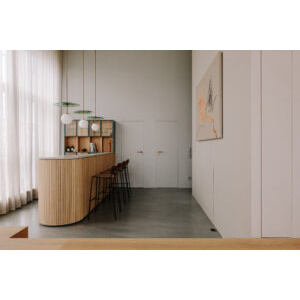
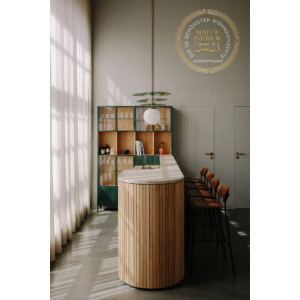
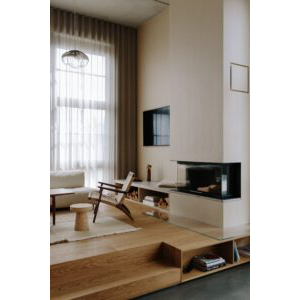
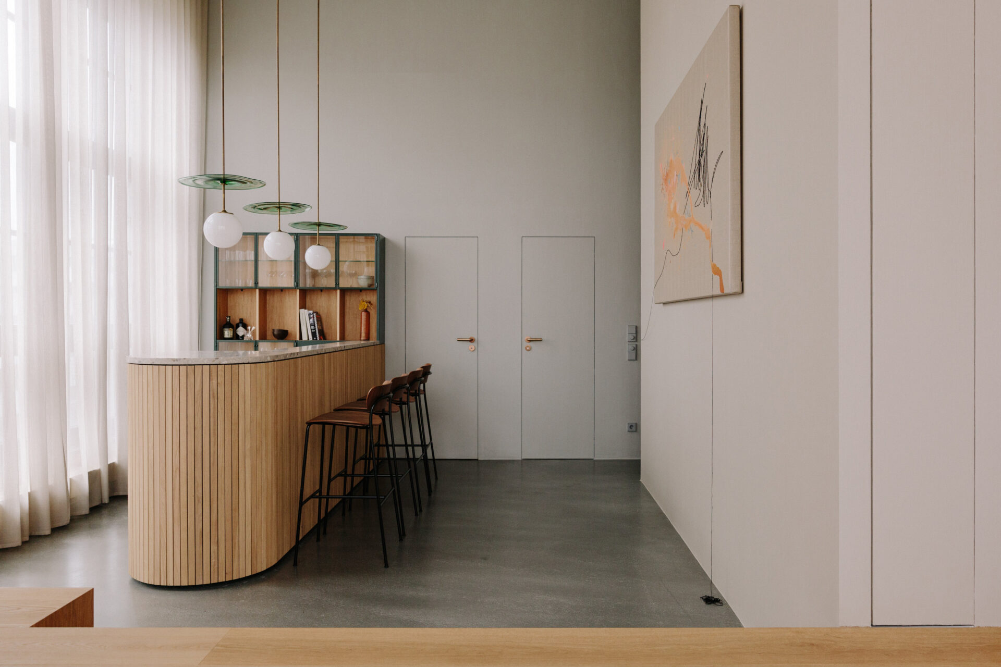

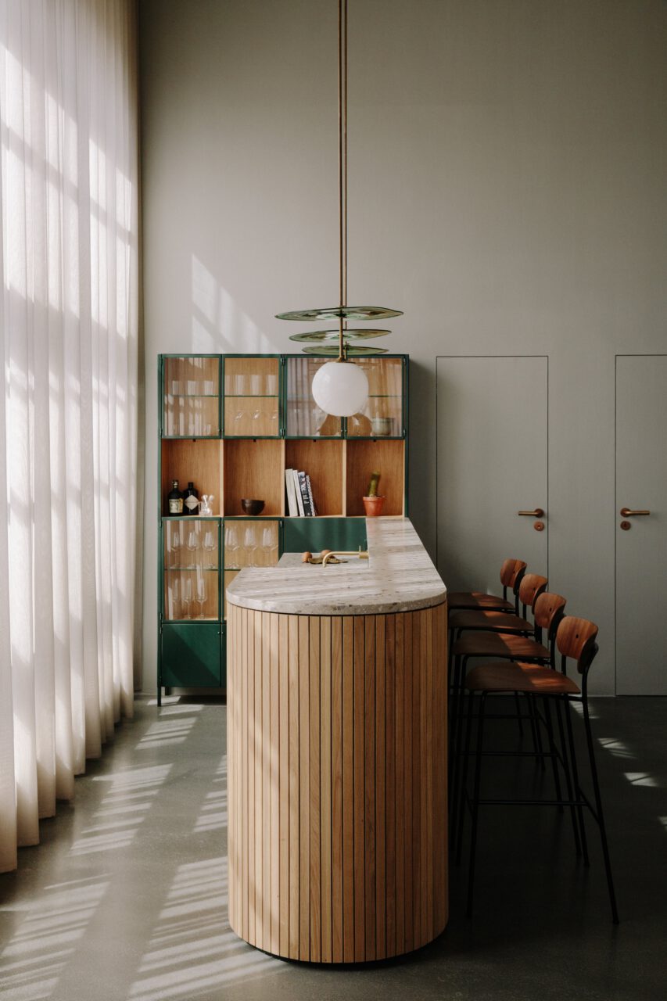
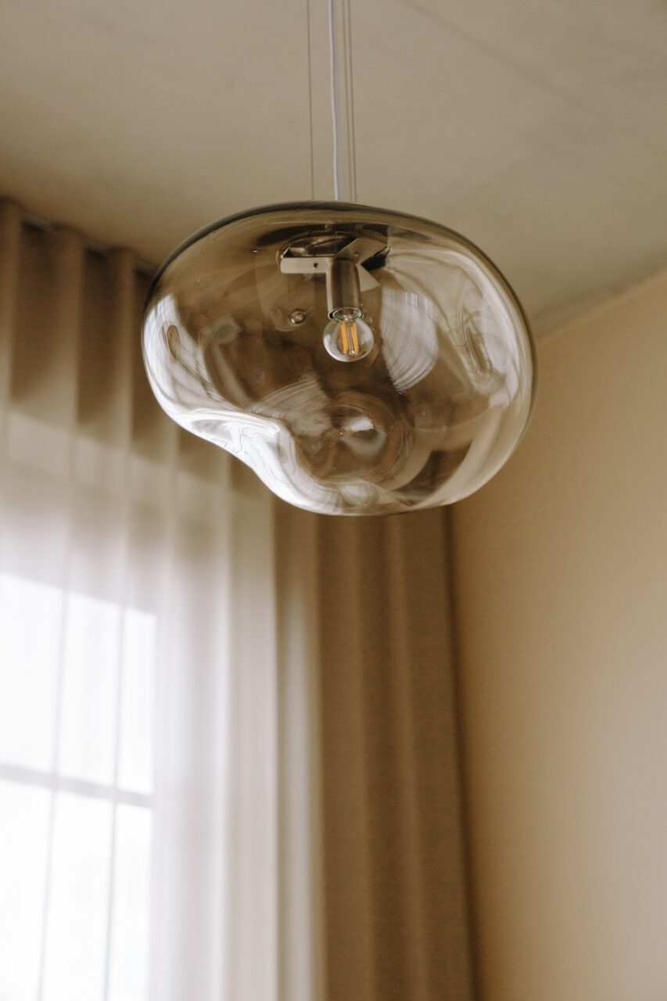
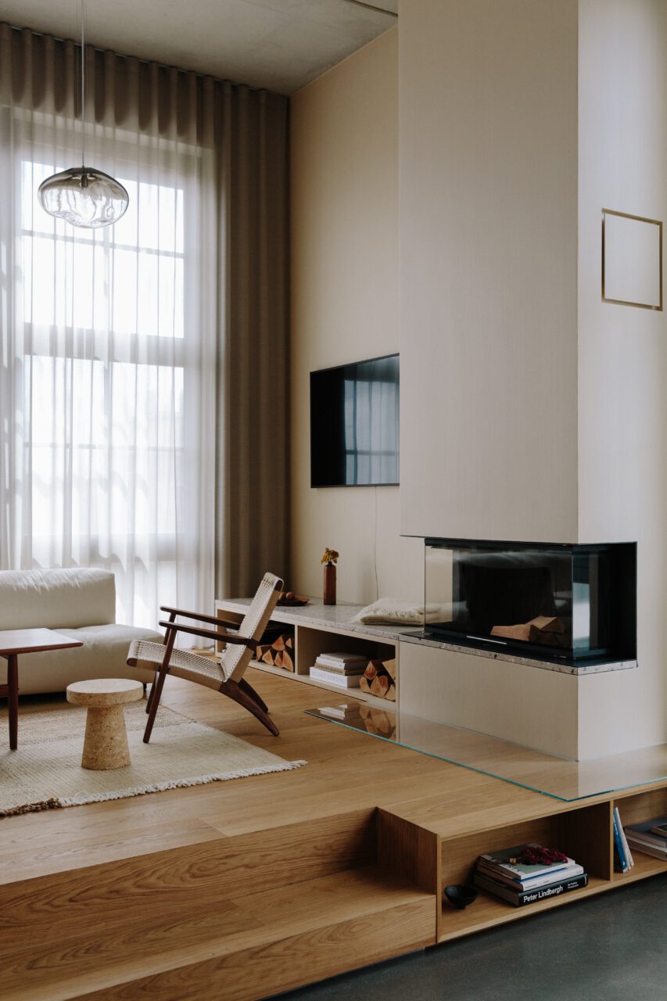
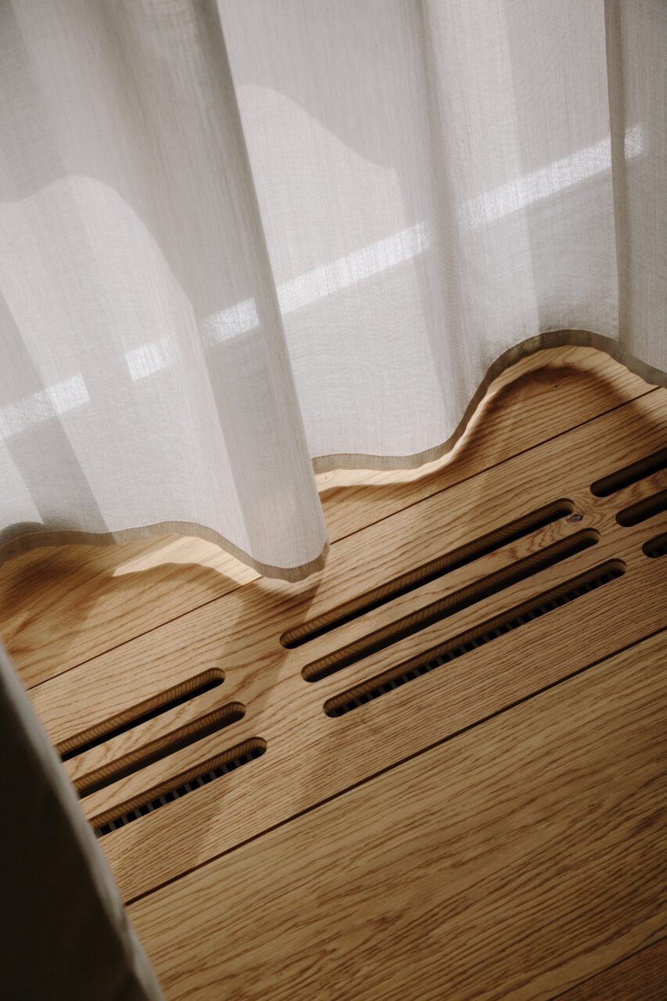
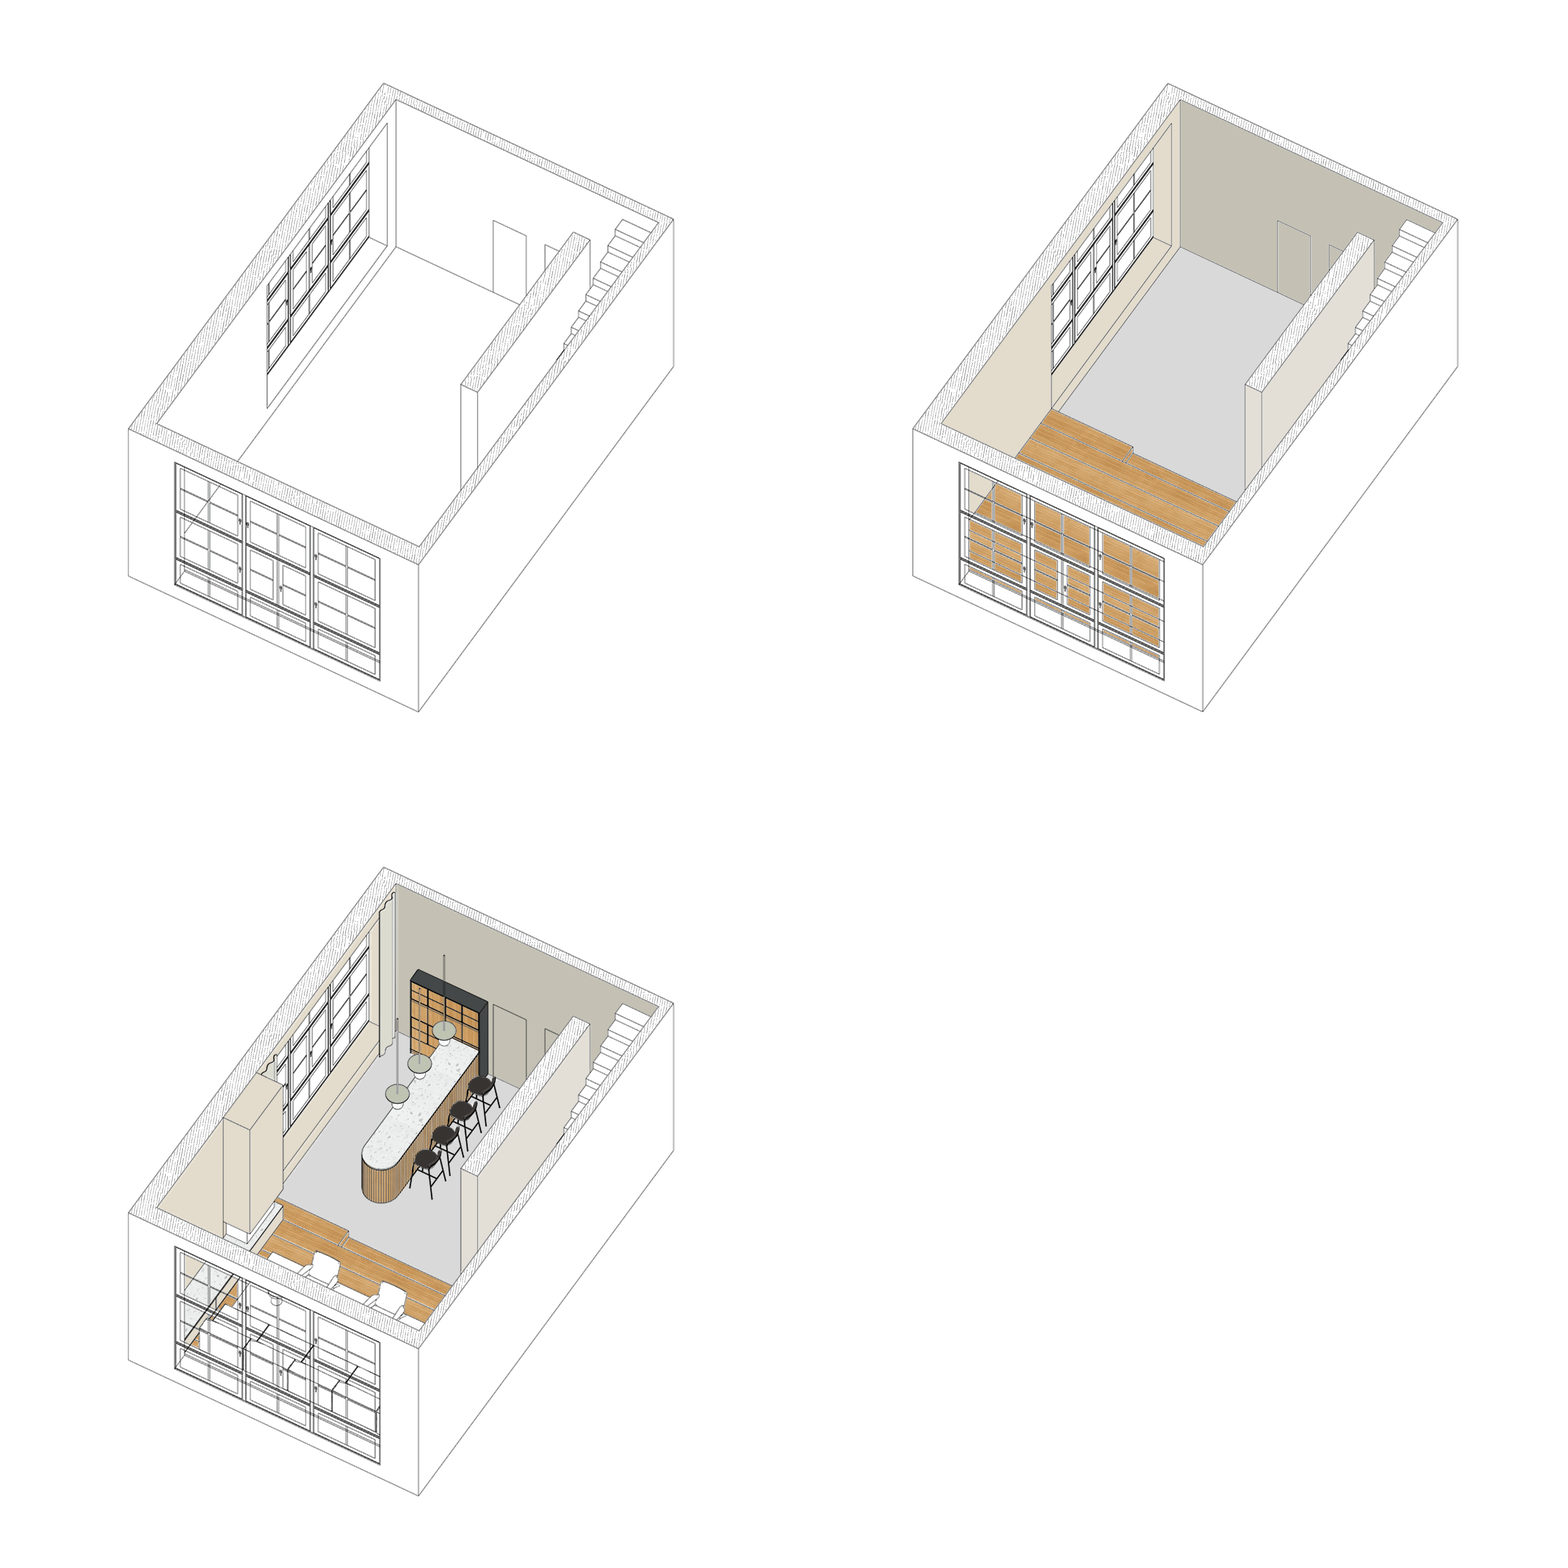
For the interior design, we used only high-quality materials, including lots of wood to curate a warm atmosphere and created a harmonious colour concept – 4 walls, 4 colours. We divided the room into two areas: an open bar for welcoming guests and a separate platformed area for getting cosy. We integrated a fireplace, custom made furniture, handcrafted lighting and a selection of design pieces.

The result is an inviting feel-good space for intimacy and get-togethers for Tobi’s and Huli’s friends.

Floor plan for the Artists Village loft in Berlin-Stralau
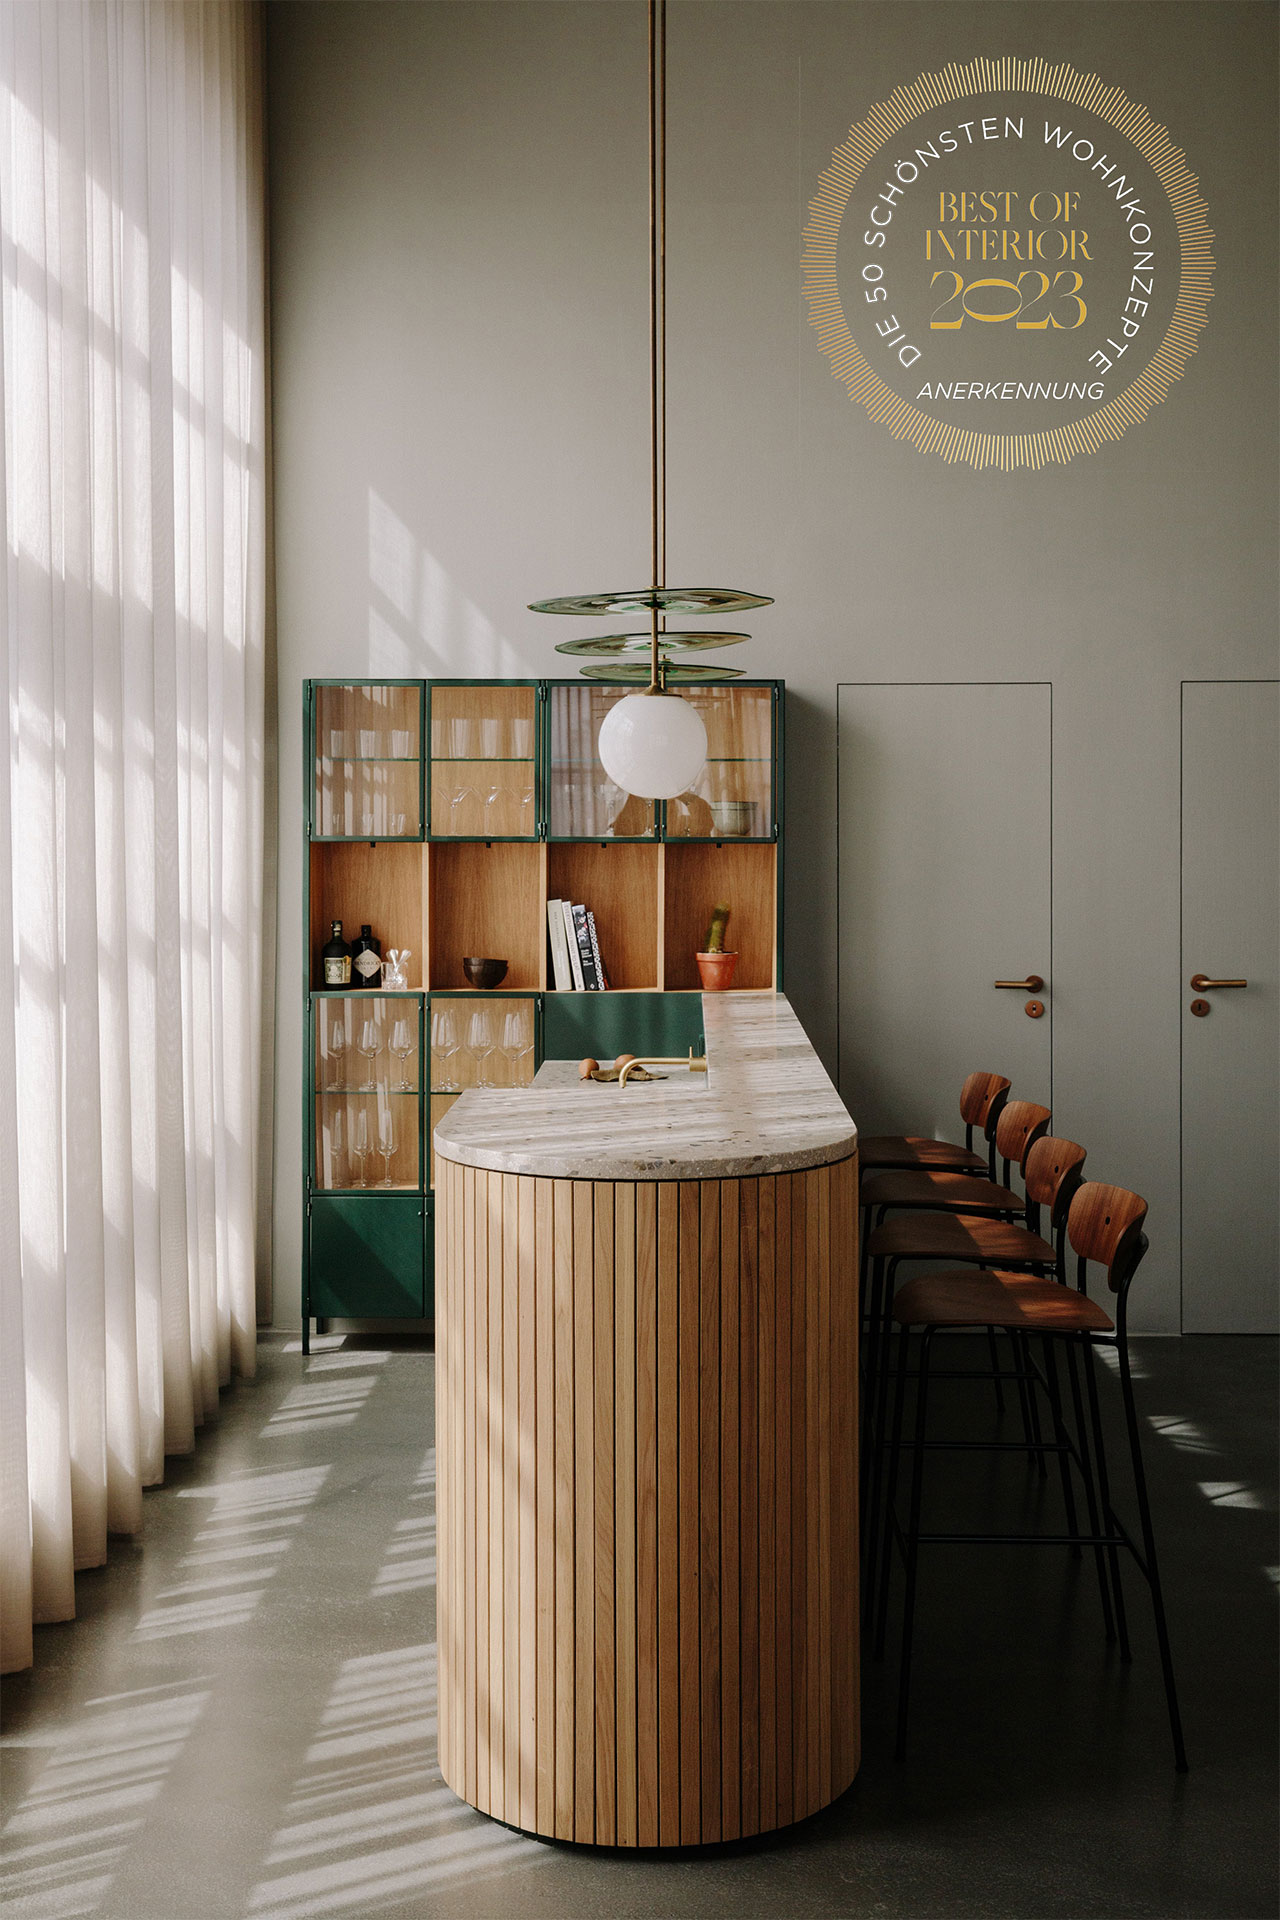
Bar area at the Artists Village loft in Berlin-Stralau - view 1
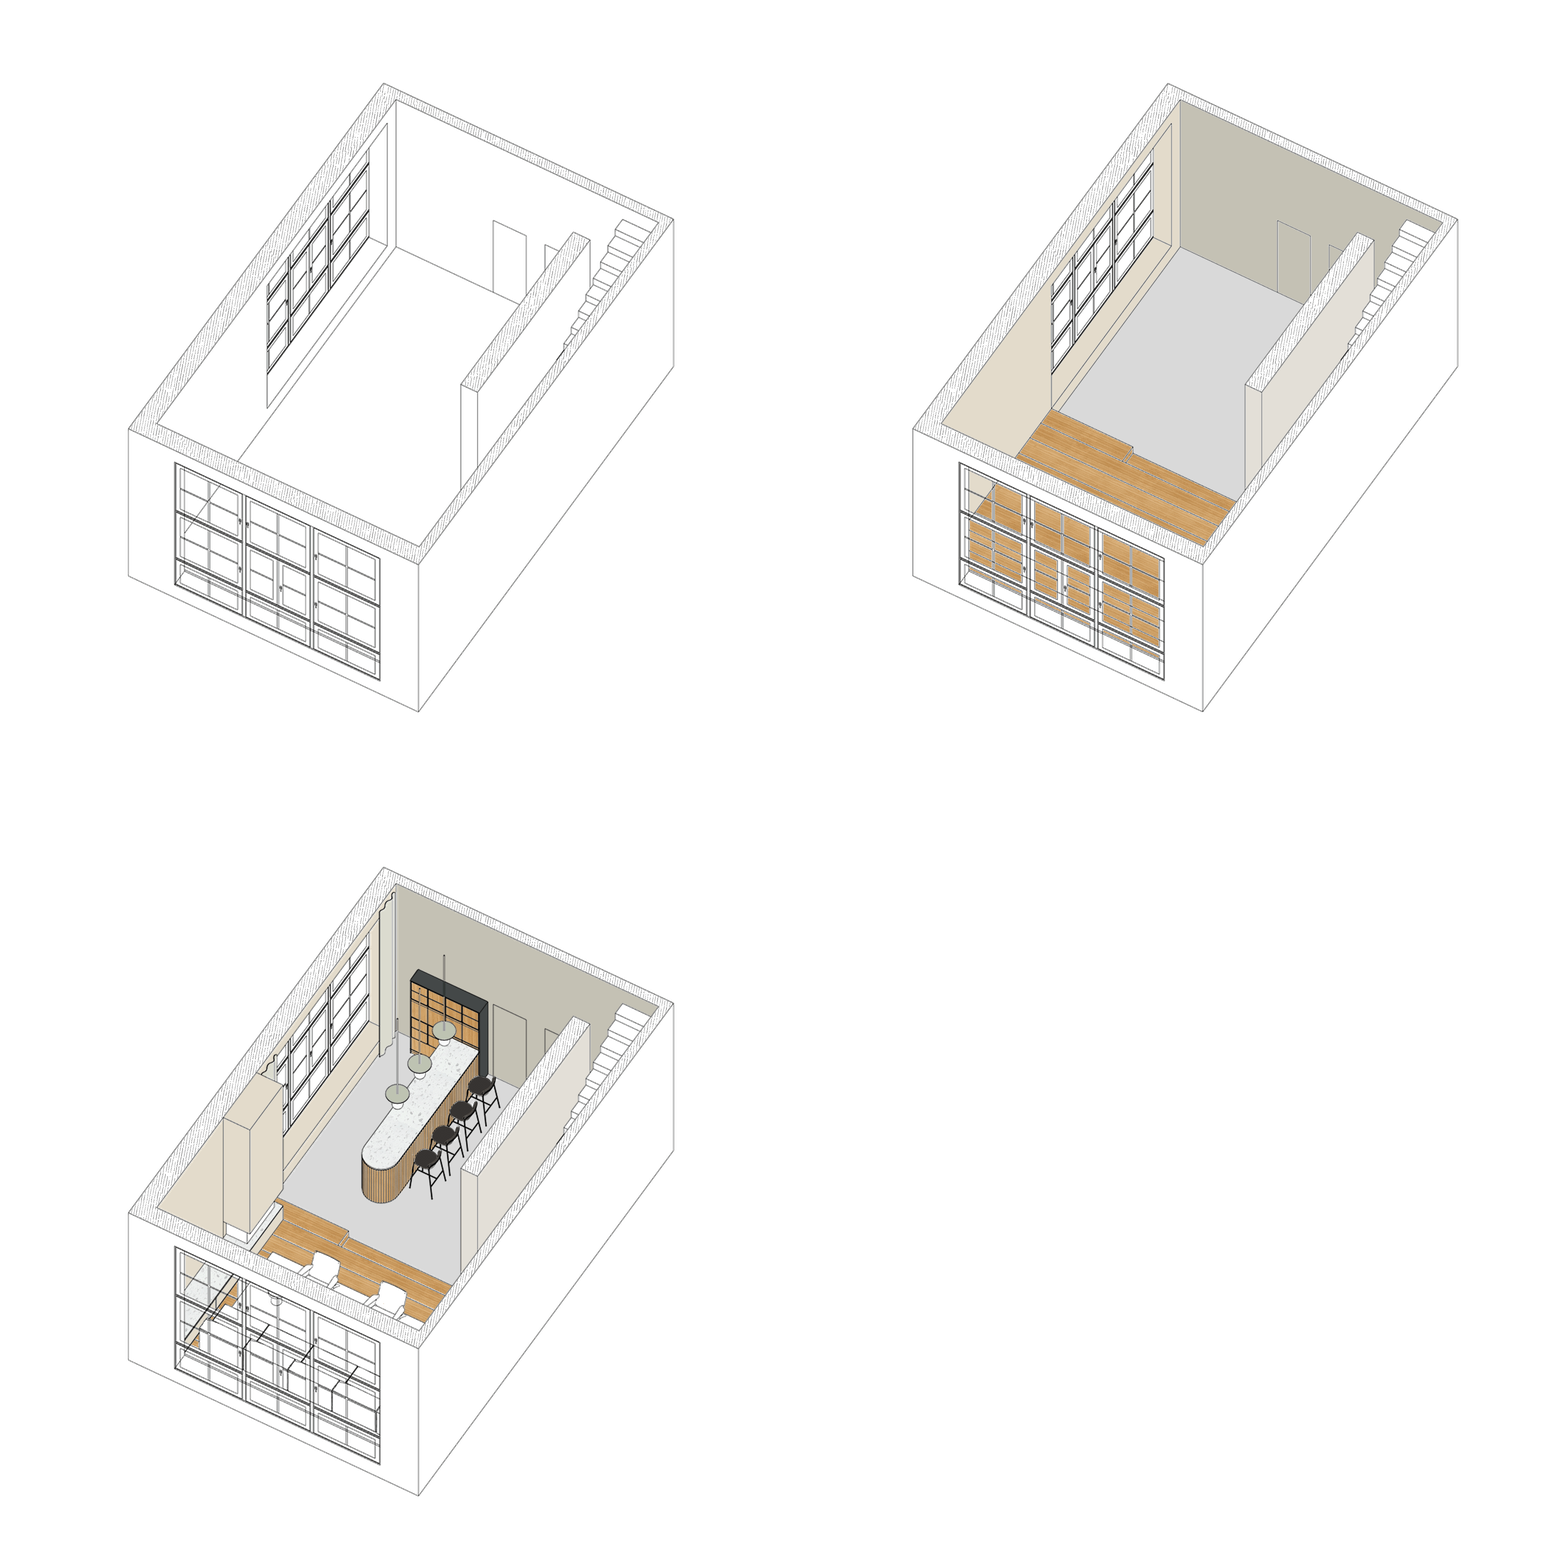
Isometric drawing for the Artists Village loft in Berlin-Stralau - view 1
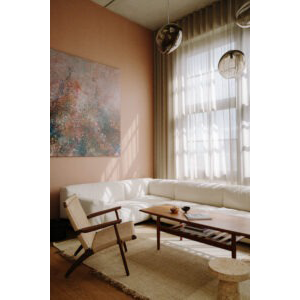
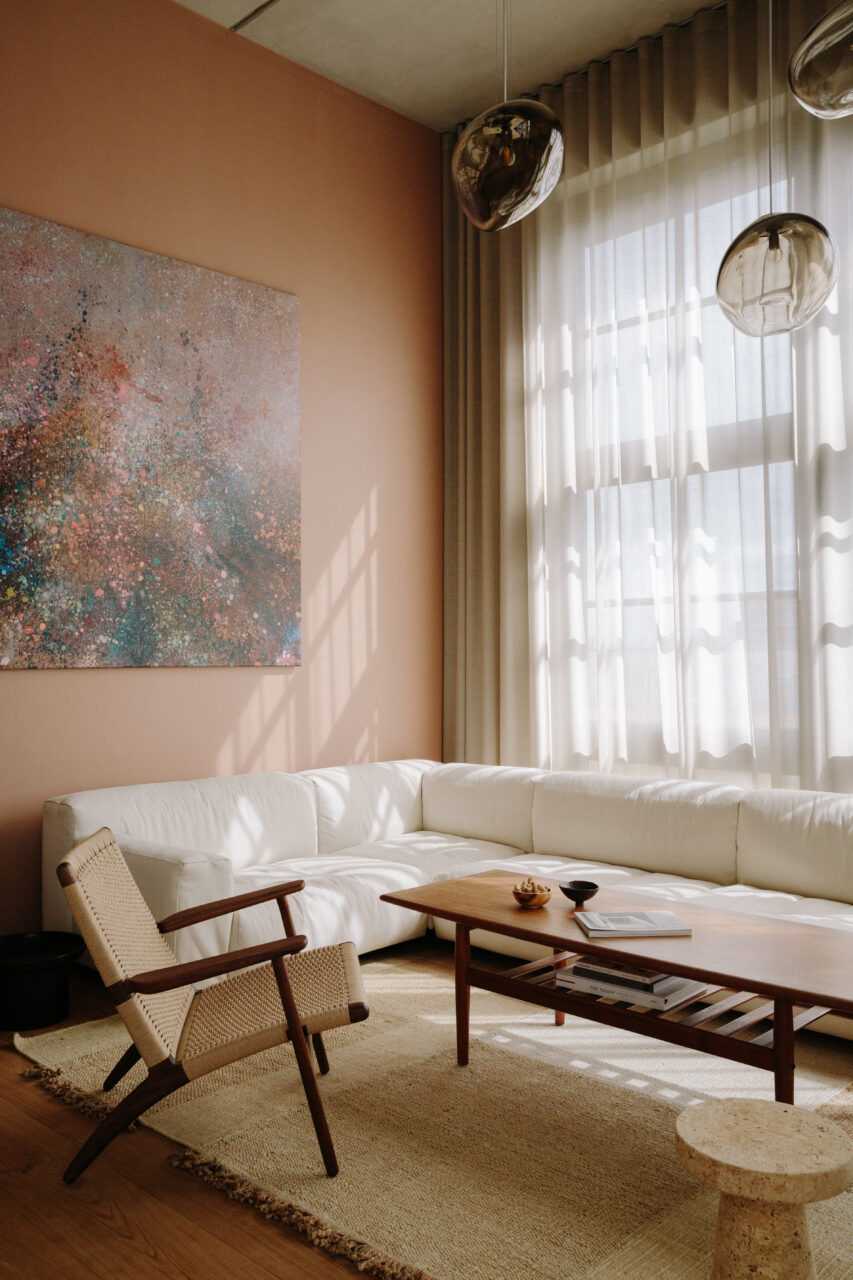
Living area at the Artists Village loft in Berlin-Stralau - view 3

Artists Village

Residential Interior Architecture 

40 qm | Berlin | 2021

Bar area at the Artists Village loft in Berlin-Stralau - view 3

Conception, Preliminary Planning, Design Planning, Built-in Furniture Design, Furniture selection, Lighting selection, Budgeting, Detailed Planning, Tender & Procurement, Site Supervision

Partners
Contain, Eloa, Nanimarquina, Living Divani, Jung, St Leo, Vola, Kvadrat, Mipa, Carl Hansen, FSB, &Tradition

Photography
Marina Denisova

» An inviting feel-good space for intimacy and get-togethers «

Artists Village is a townhouse concept built for creatives in Berlin-Stralau, characterized by its 4 x 4 meter atelier windows with a water view.

We transformed the upper floor of one of the townhouses into an extended living room. The light-flooded concrete space with 4.5 meter high ceilings made us feel like we were in a New York loft apartment.

For the interior design, we used only high-quality materials, including lots of wood to curate a warm atmosphere and created a harmonious colour concept – 4 walls, 4 colours. We divided the room into two areas: an open bar for welcoming guests and a separate platformed area for getting cosy. We integrated a fireplace, custom made furniture, handcrafted lighting and a selection of design pieces.

The result is an inviting feel-good space for intimacy and get-togethers for Tobi’s and Huli’s friends.

Floor plan for the Artists Village loft in Berlin-Stralau
Bar area at the Artists Village loft in Berlin-Stralau - view 1
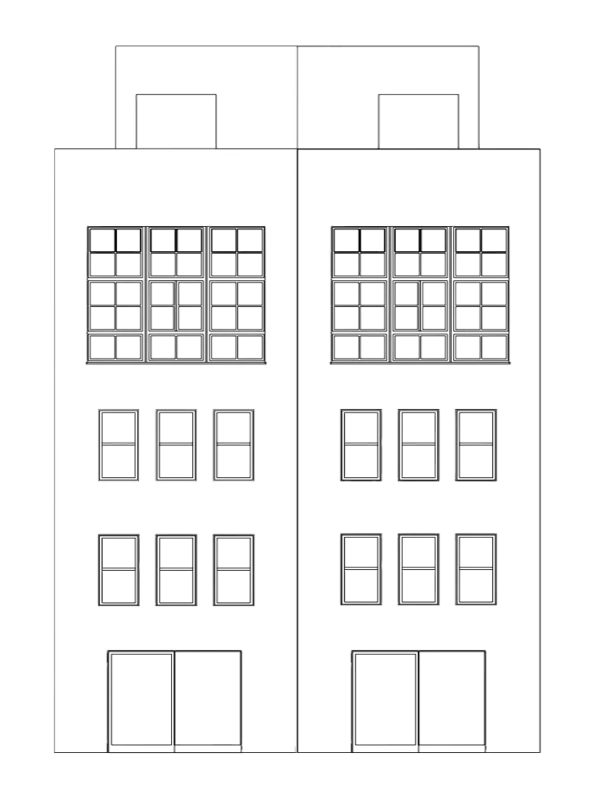
Facade of the Artists Village loft in Berlin-Stralau
Living area at the Artists Village loft in Berlin-Stralau - view 1
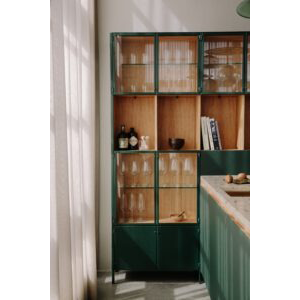
Bar with green glass cabinet at the Artists Village loft in Berlin-Stralau
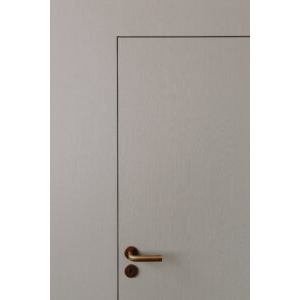
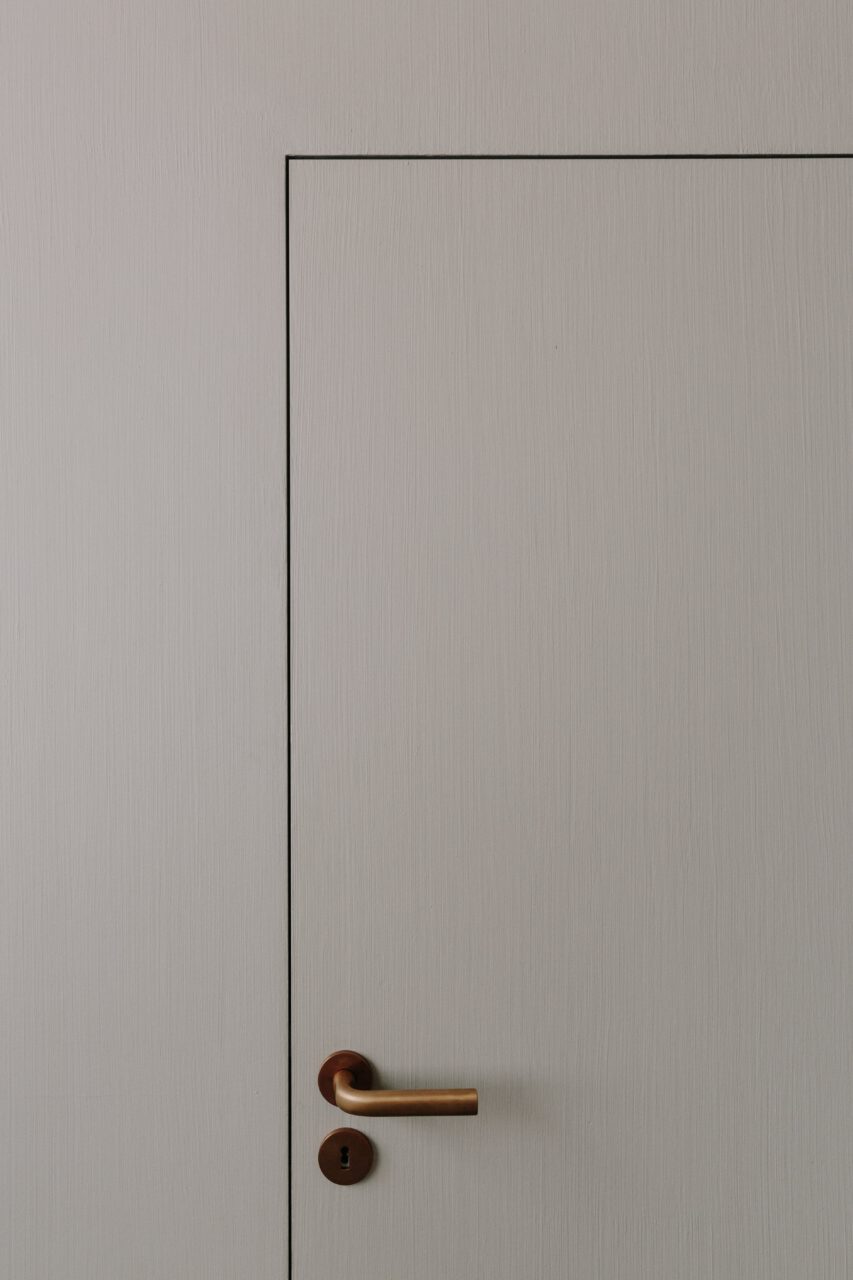
Flush interior door at the Artists Village loft in Berlin-Stralau
Glass cabinet at the Artists Village loft in Berlin-Stralau
Bar area at the Artists Village loft in Berlin-Stralau - view 2
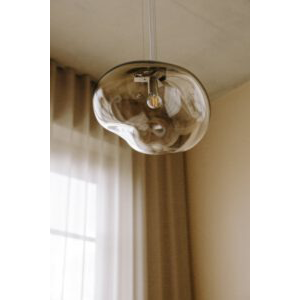
Glass pendant light at the Artists Village loft in Berlin-Stralau
Living area at the Artists Village loft in Berlin-Stralau - view 2
Living area at the Artists Village loft in Berlin-Stralau - view 4
Living area at the Artists Village loft in Berlin-Stralau - view 5
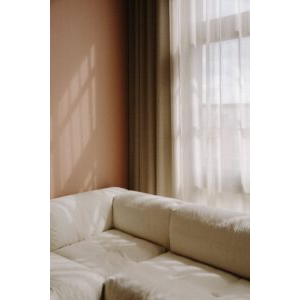
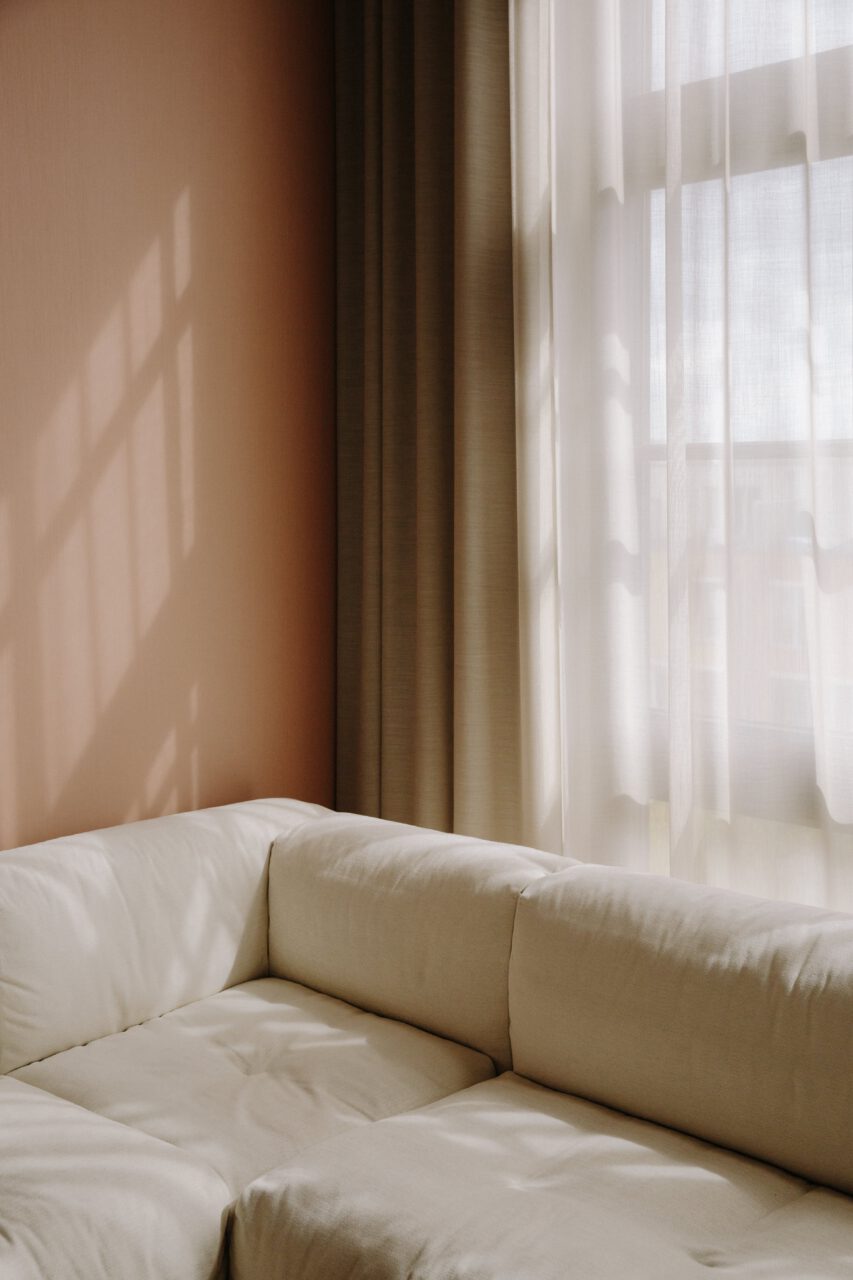
Sofa corner at the Artists Village loft in Berlin-Stralau
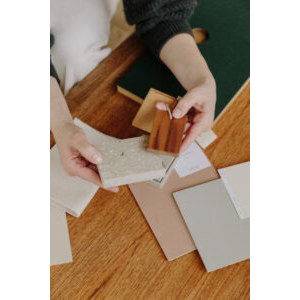
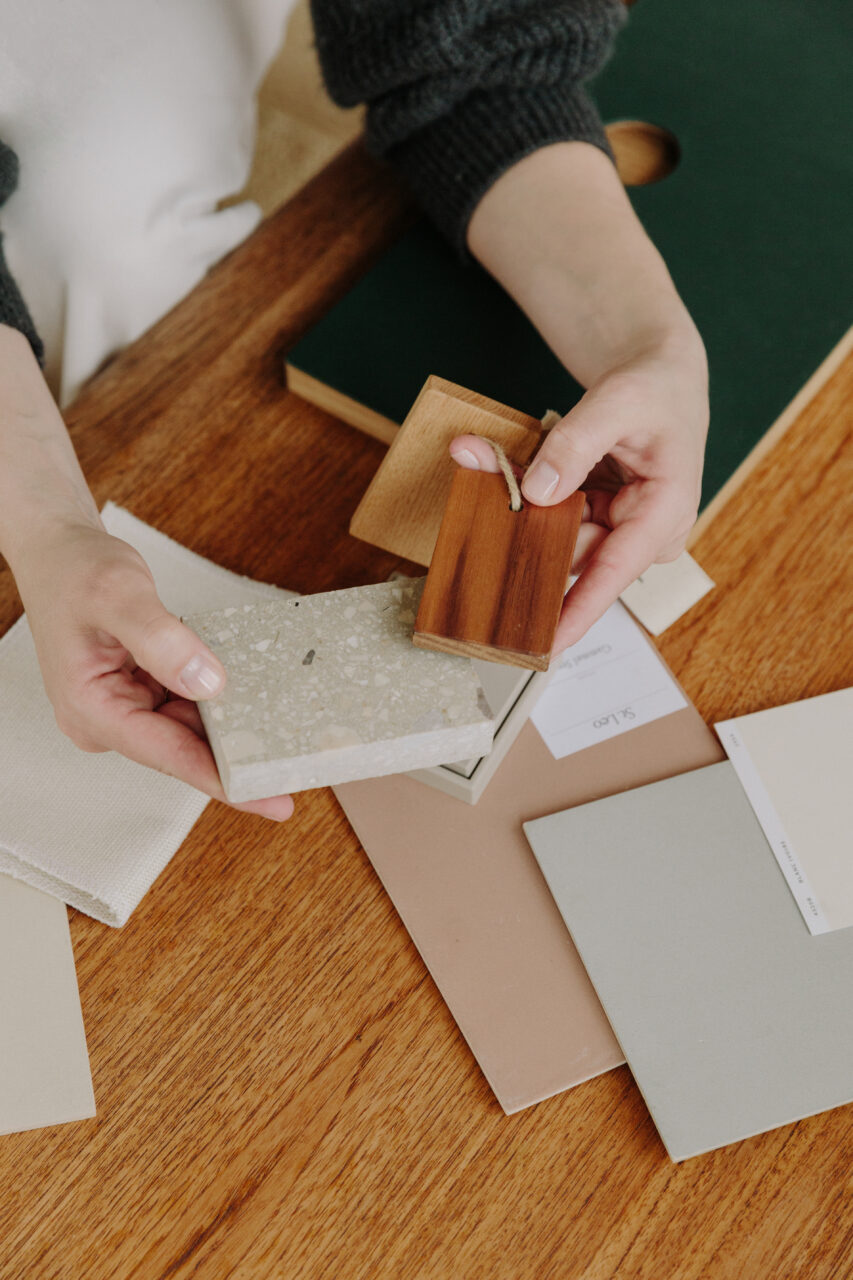
Material selection for the Artists Village loft in Berlin-Stralau
Isometric drawing for the Artists Village loft in Berlin-Stralau - view 2

You may also like

Let's bring your vision to life together.