

Stadtvilla Bremen

Residential interior architecture
445 qm | Bremen| 2023-2025

Project team
Janis Nachtigall, Claudia De Klerk

Services
Conception, Preliminary Planning, Design Planning, Built-in Furniture Design, Furniture curation, Lighting selection in cooperation with PSLab, Budgeting, Detailed Planning, Tender & Procurement, Site Supervision

Partner
PSLab, Innenausbau Grote, Kathmann Bauunternehmung, Jung,  St. Leo, nen-do, Vescom,  Beton Vivet, Mipa, Marazzi, Fondovalle, Winckelmans, Pietri Grassi, Ceramica Vogue, Tubes Radiatori,  Hotbath, Herzbach, KoperenKranen, Ceramica Cielo, Dedar Kvadrat, Astrid Textiles, Casamance, Nya Nordiska, Ludvig Svensson, Noel & Marquet

Photography
Tor Harrison

» A timeless villa with a distinctive signature. «

In one of Bremen’s most beautiful neighborhoods, we were given the opportunity to reimagine the interiors of a charming 1928 villa while also planning and overseeing its energy-efficient renovation. Our aim was to preserve the building’s classical elegance while creating a contemporary, spacious and practical home for a family of five. In close collaboration with the homeowners, we developed a holistic concept focused on natural materials, warm color palettes, functional spatial solutions and subtle moments of surprise.

We approached the design of all three living floors as well as the guest area and the separate apartment in the souterrain with great attention to detail reduced, light-filled and high in quality.

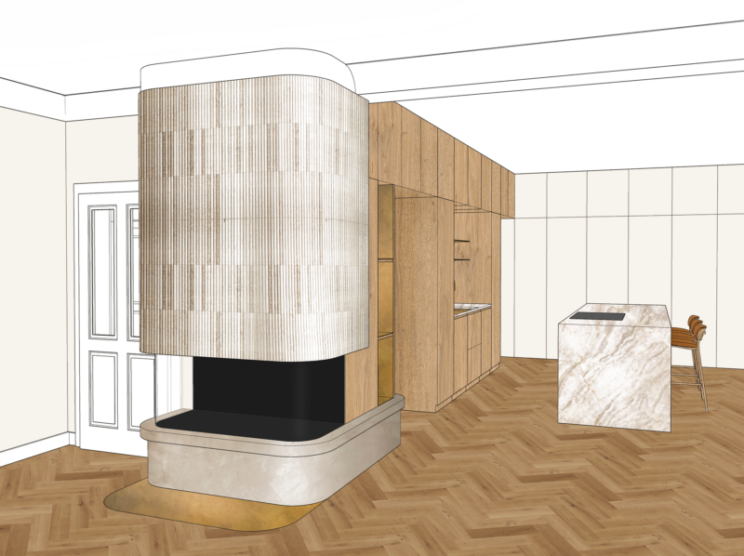
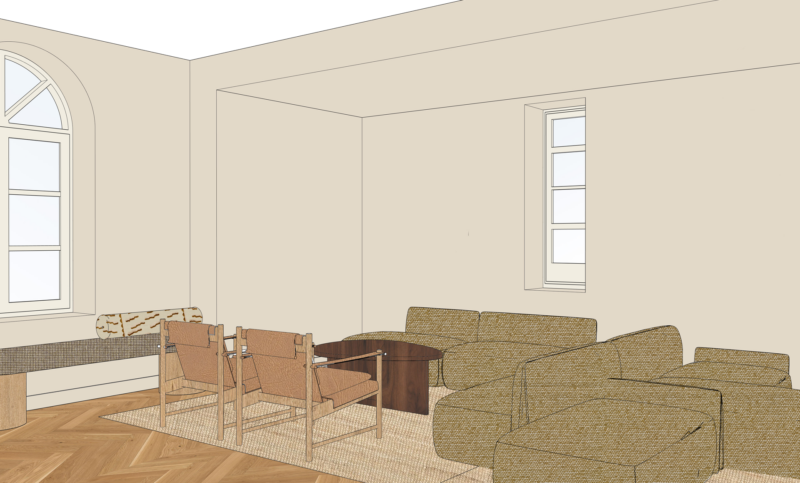
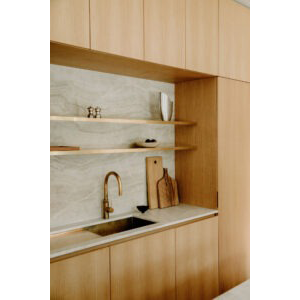
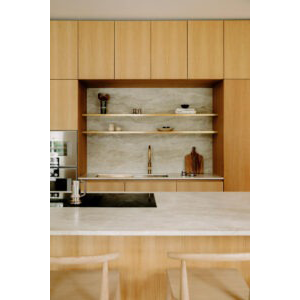
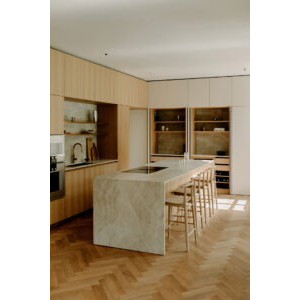
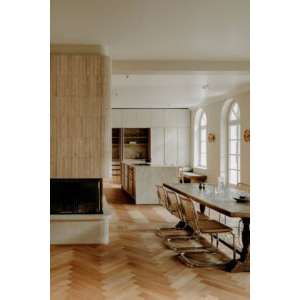
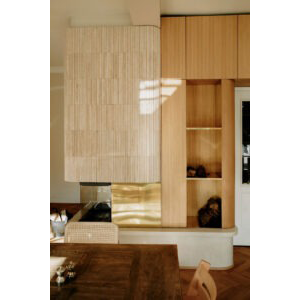
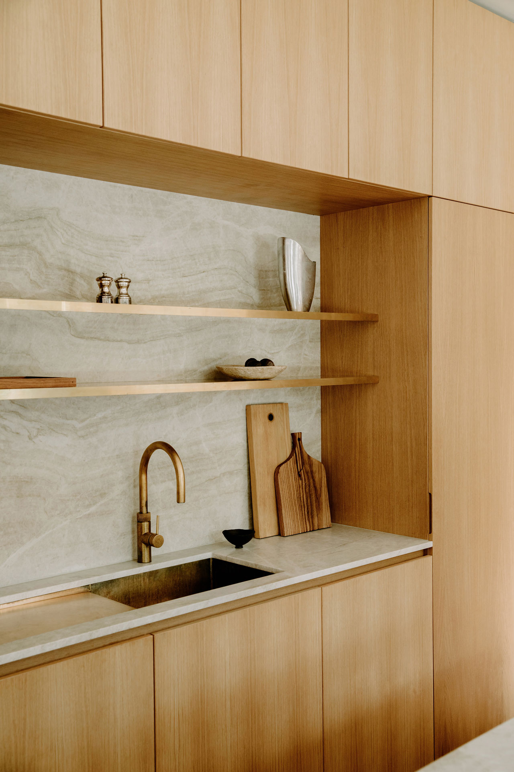
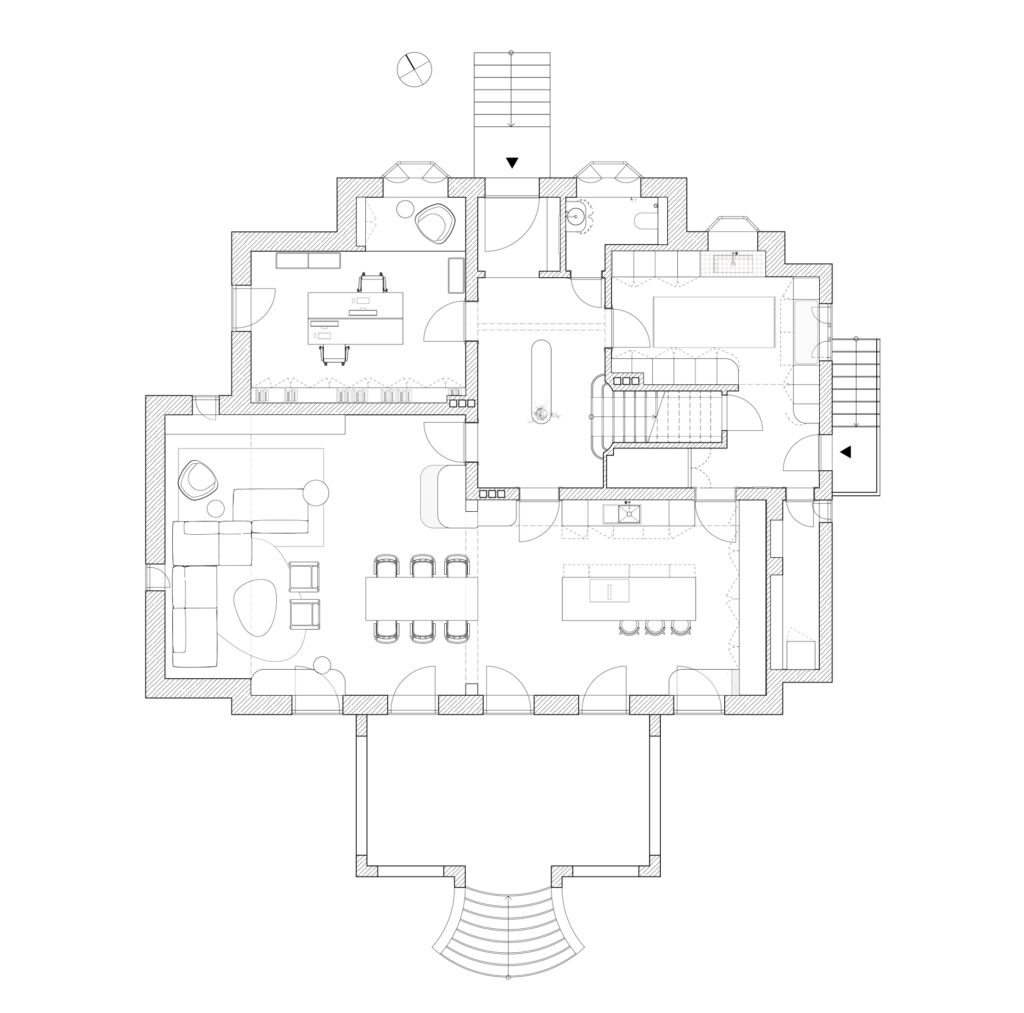
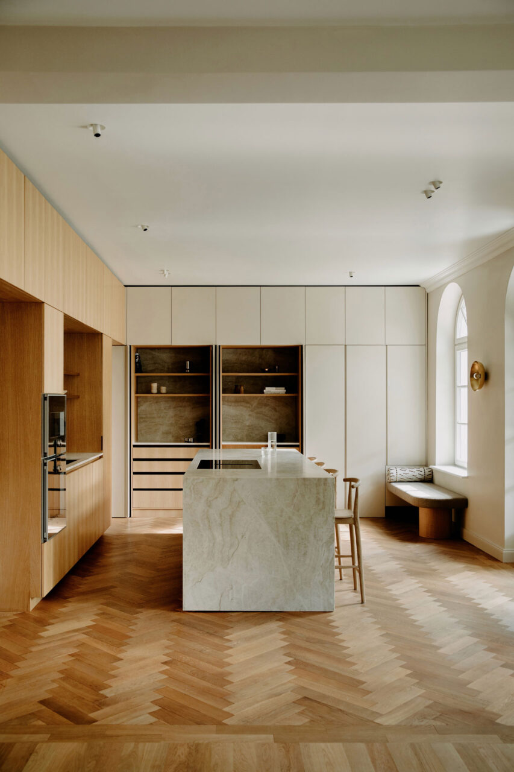
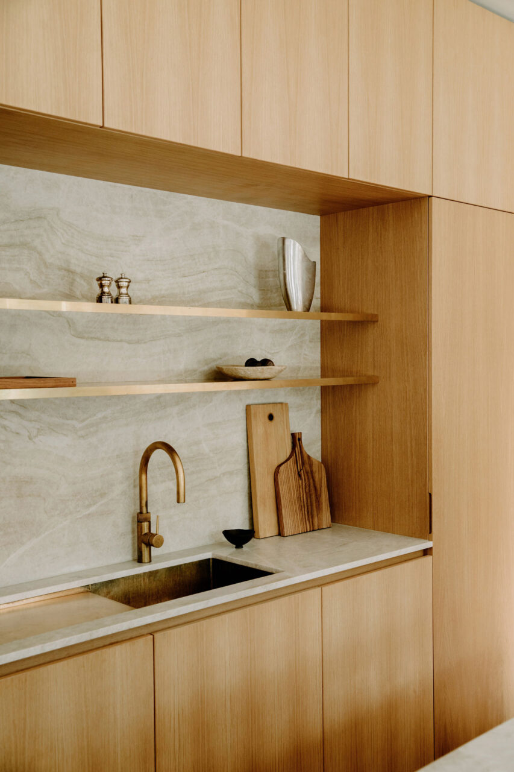

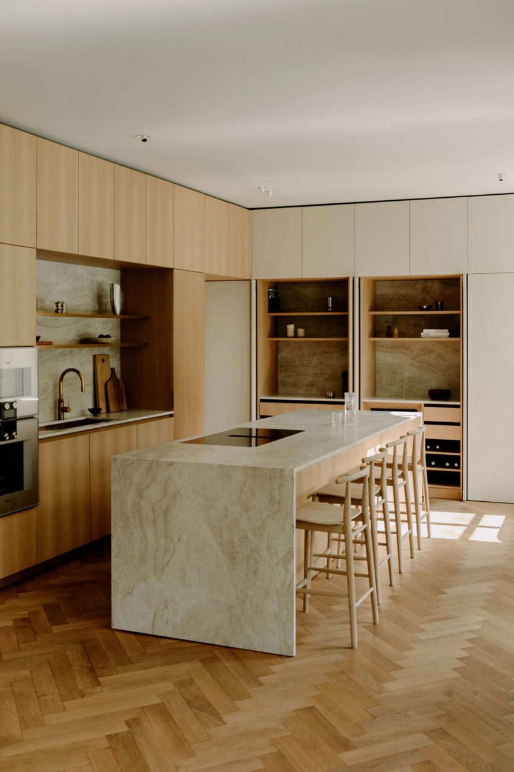
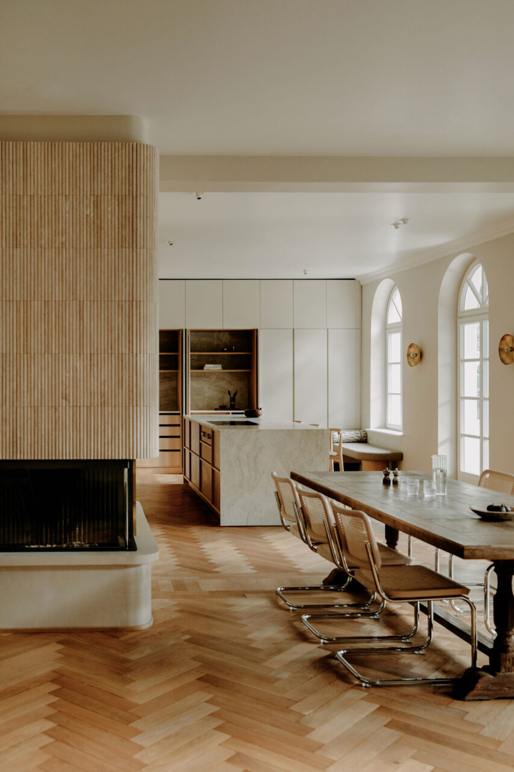
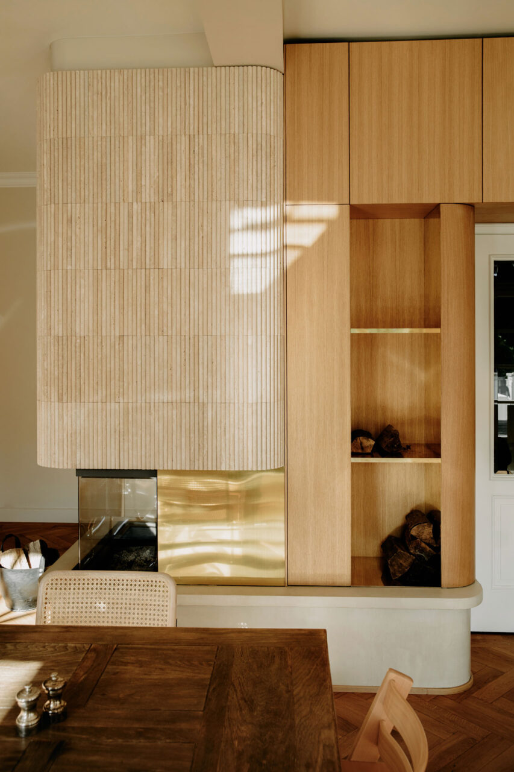

Through careful modifications to the floor plans, we opened up the living areas and focused on creating a modern, clear spatial structure tailored to the family’s needs. On the ground floor, we merged the previously separated living and dining rooms into one generous, open living space that harmoniously brings together the custom-designed kitchen made of oak, natural stone and brass, the dining area and a large, inviting family sofa. A special highlight is the bespoke fireplace, seamlessly integrated into the kitchen’s design language.


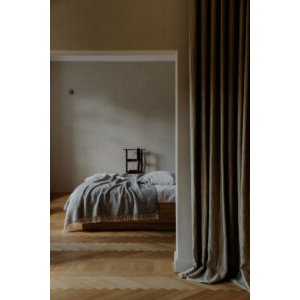
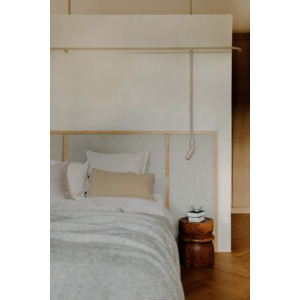
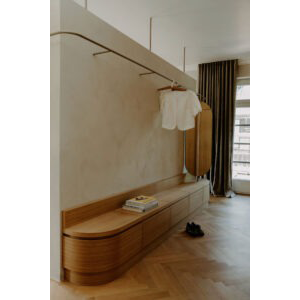
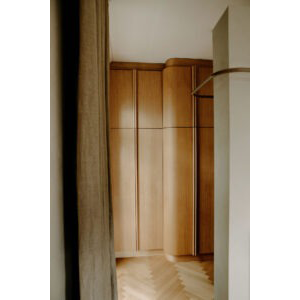
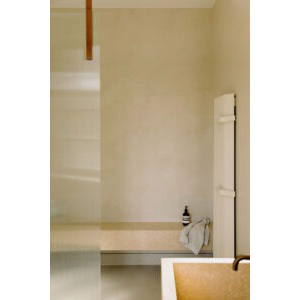
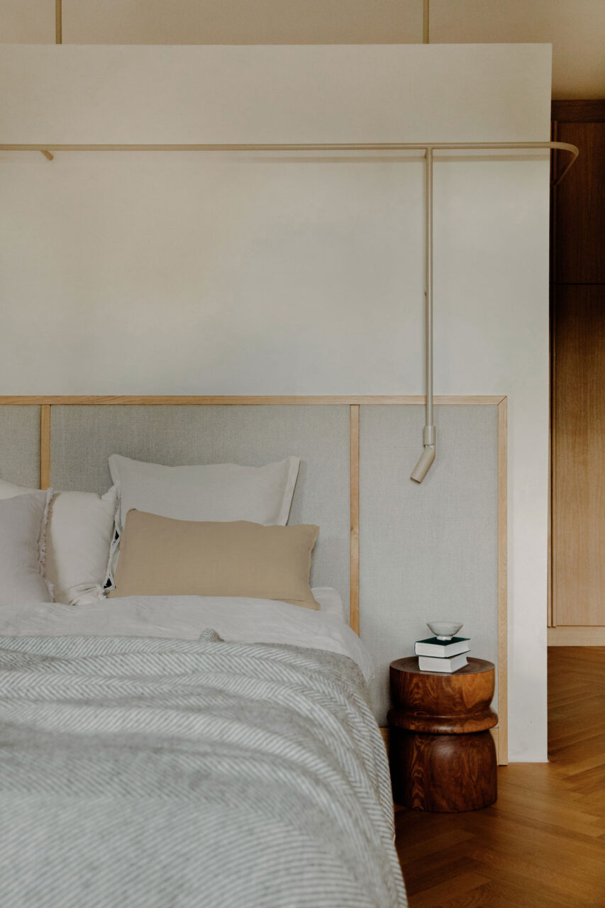
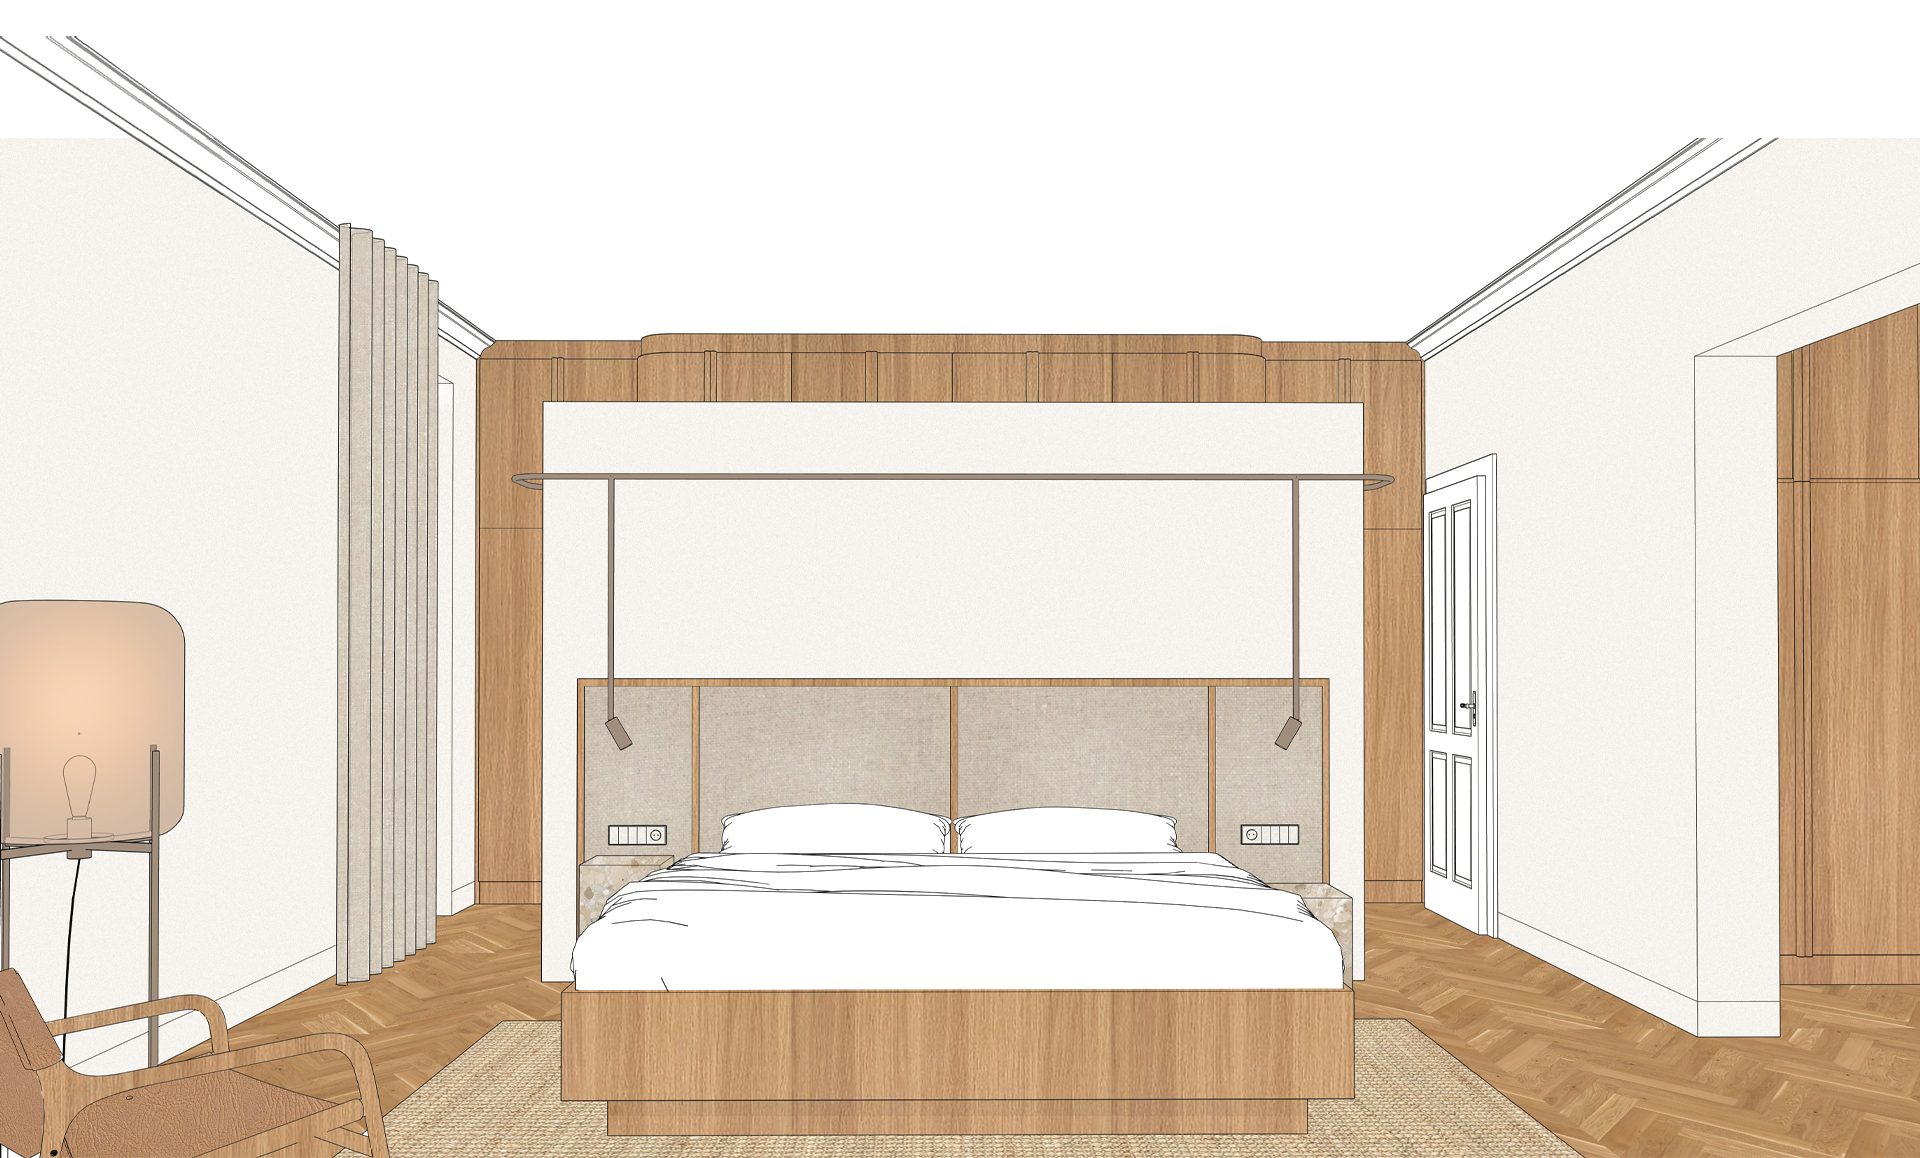
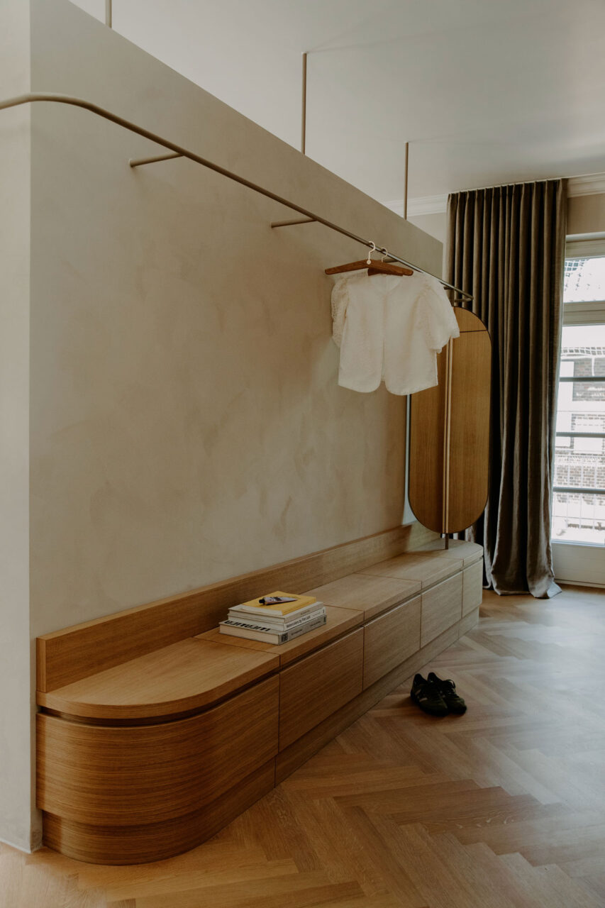
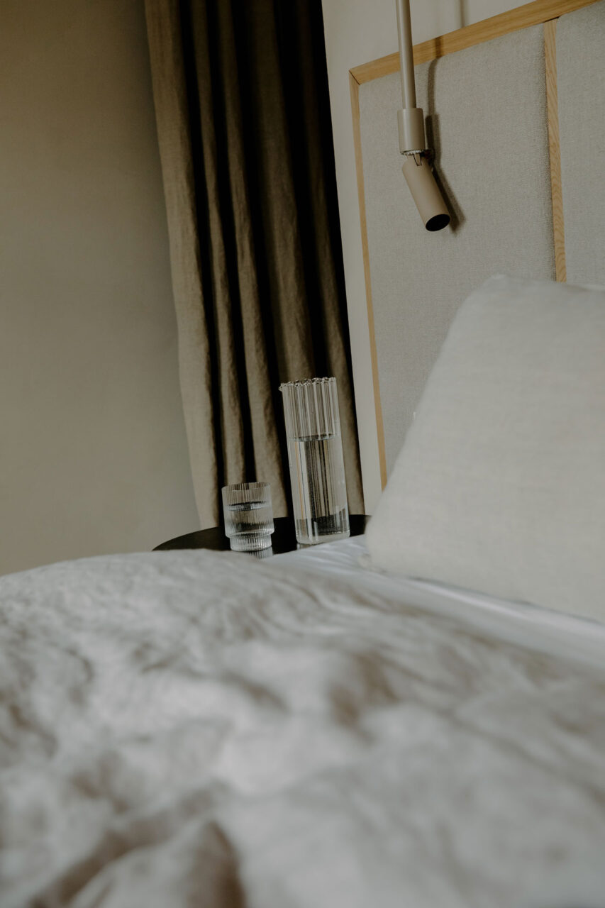
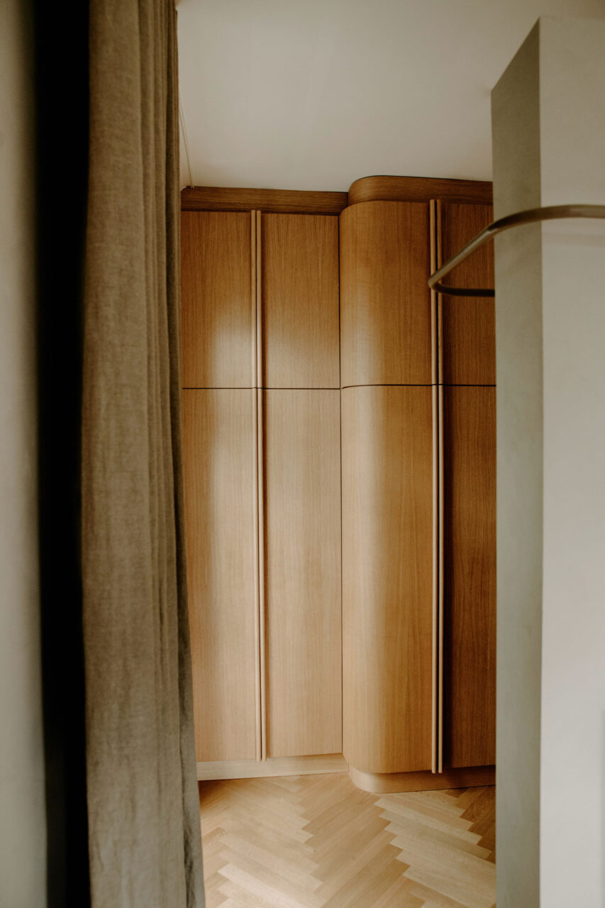
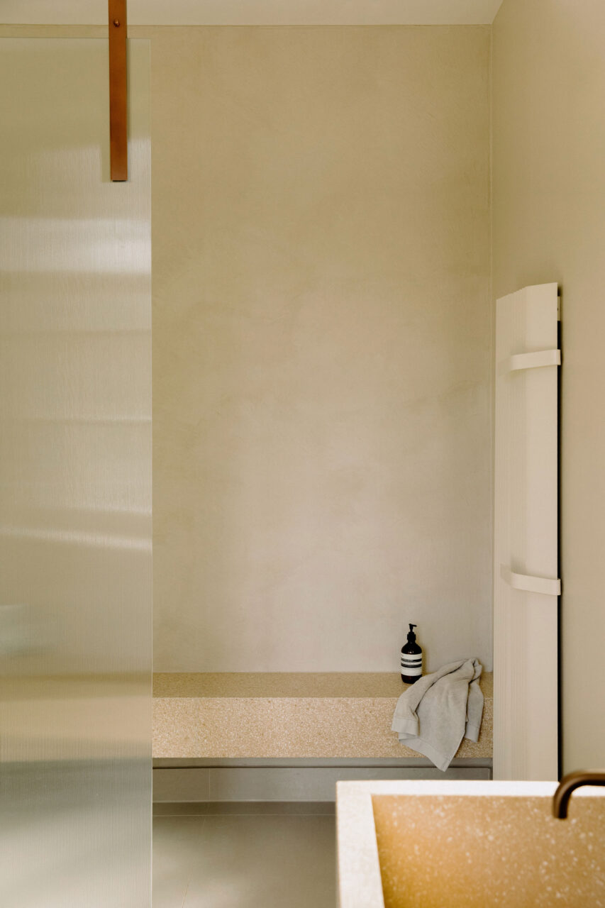
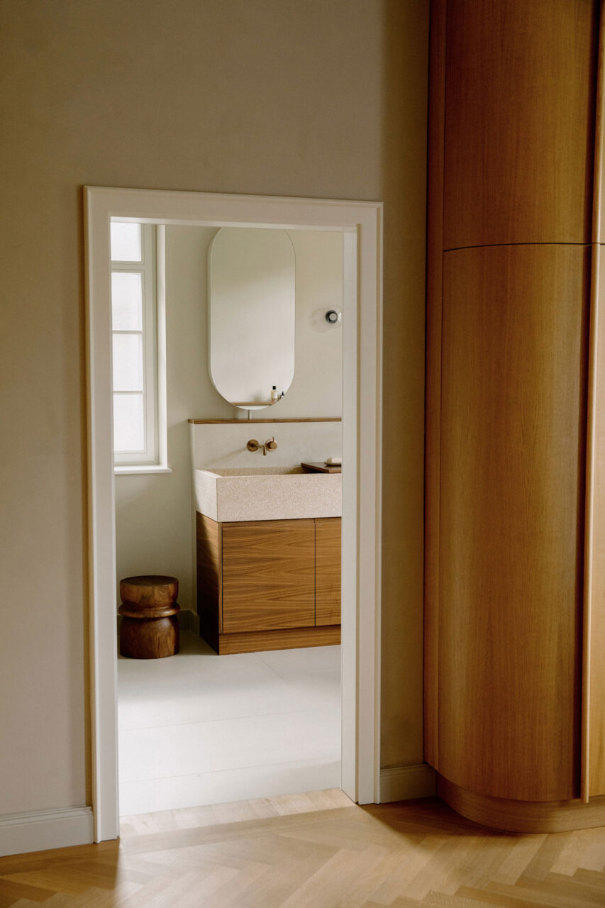
The private retreat on the upper floor brings together the bedroom, dressing area and en-suite bathroom into one flowing and harmonious unit. With clear lines, warm materials, and soft tones we created an atmosphere of calm and comfort. Tailored built-in elements provide the necessary storage while clearly defining the space.

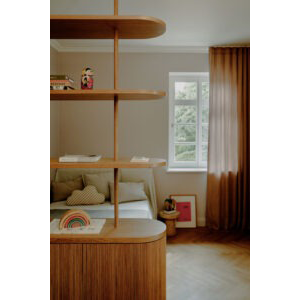
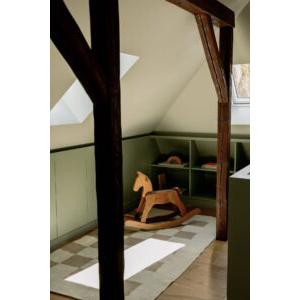
The children’s rooms – located on the upper and attic floor – were designed with flexibility and everyday functionality in mind. Thoughtful built-ins offer practical storage, while soft color combinations and linear patterns lend the spaces a sense of lightness and playful character.

From concept development to the finest details, we accompanied this project with a holistic approach – both in design and in execution.
The result: a timeless villa with a distinctive signature and plenty of space for new memories.

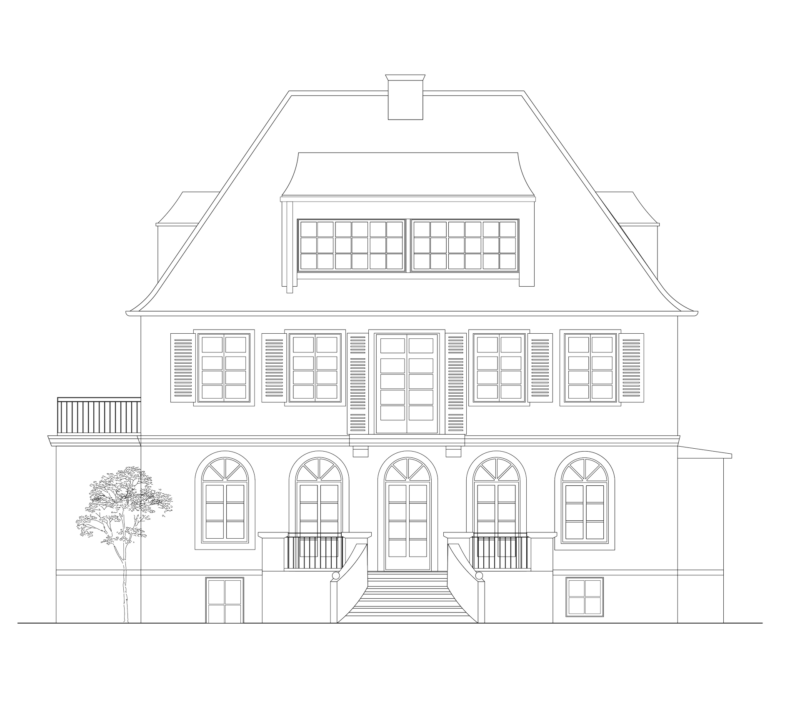
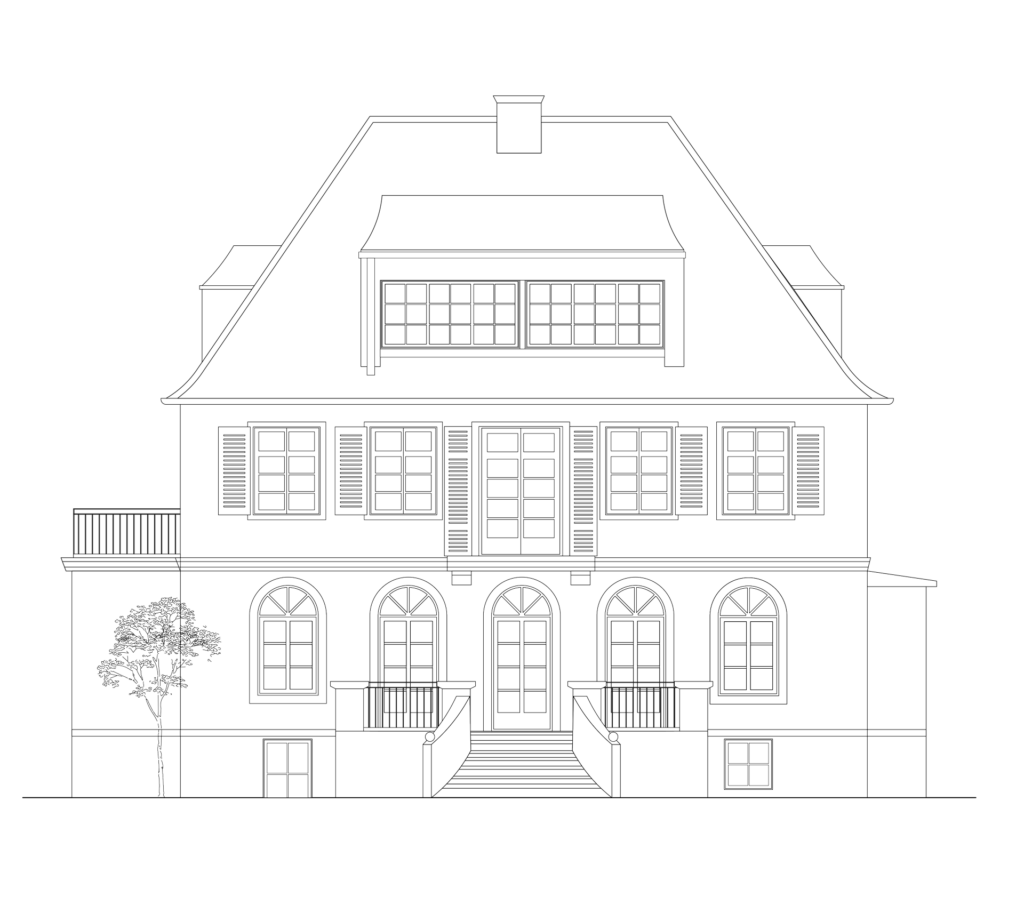
Facade at Stadtvilla Bremen
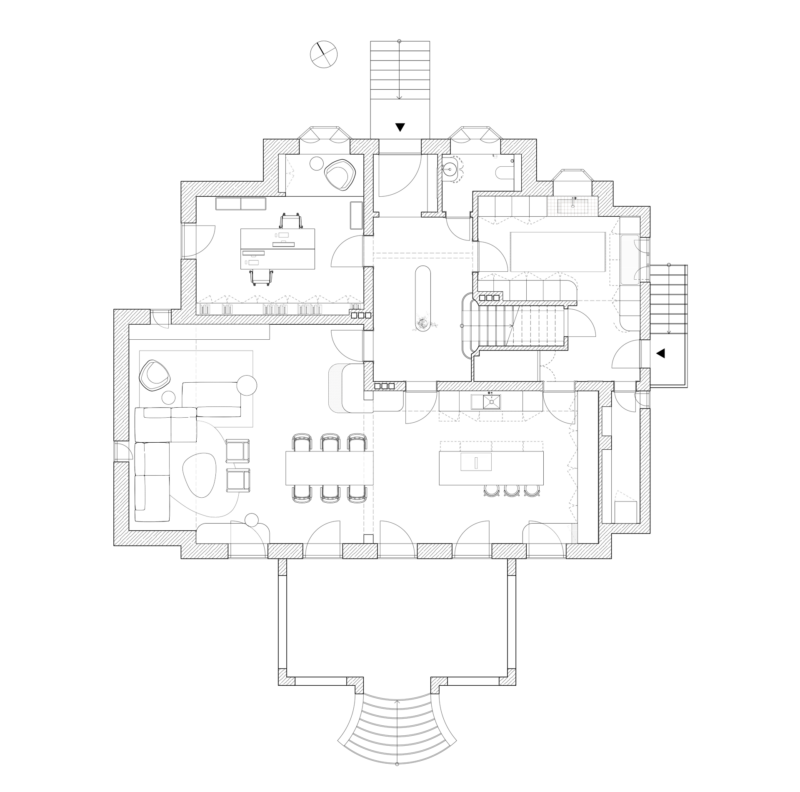

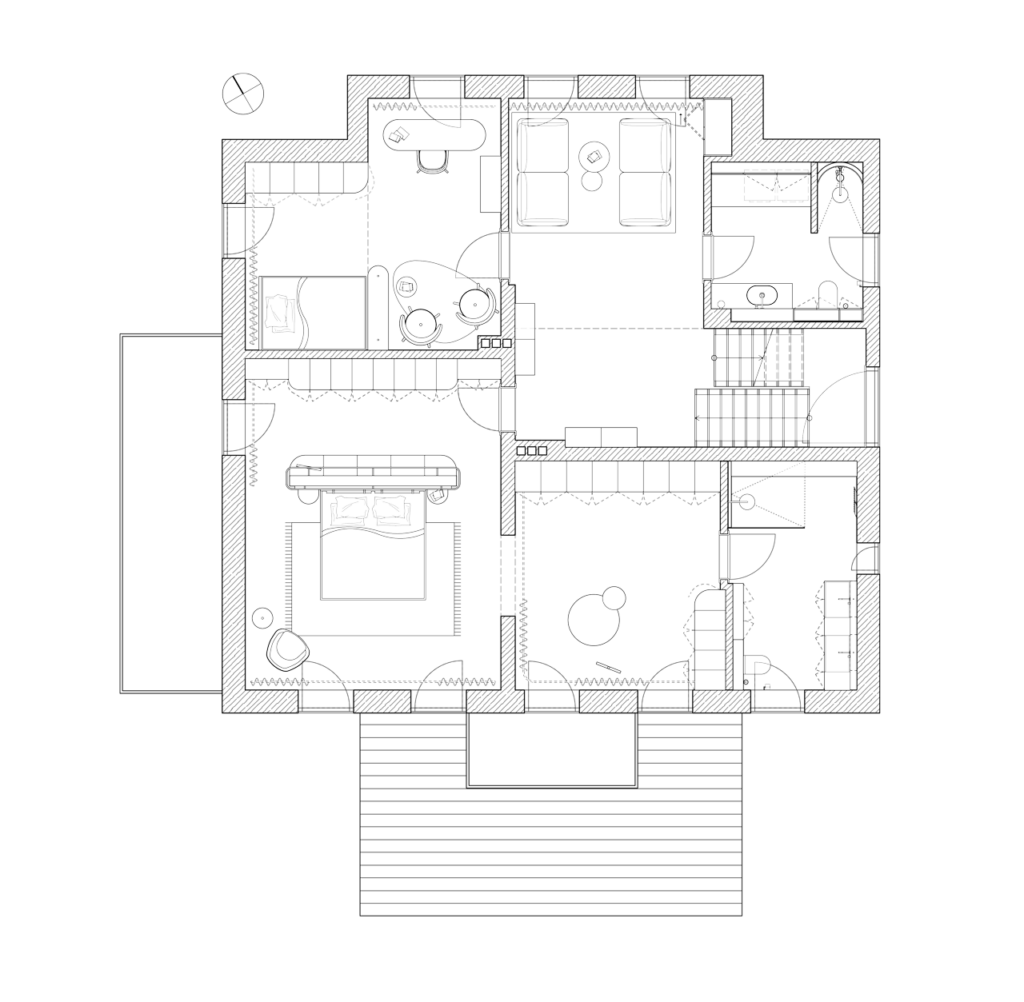
Floor plan for Stadtvilla Bremen - view 4
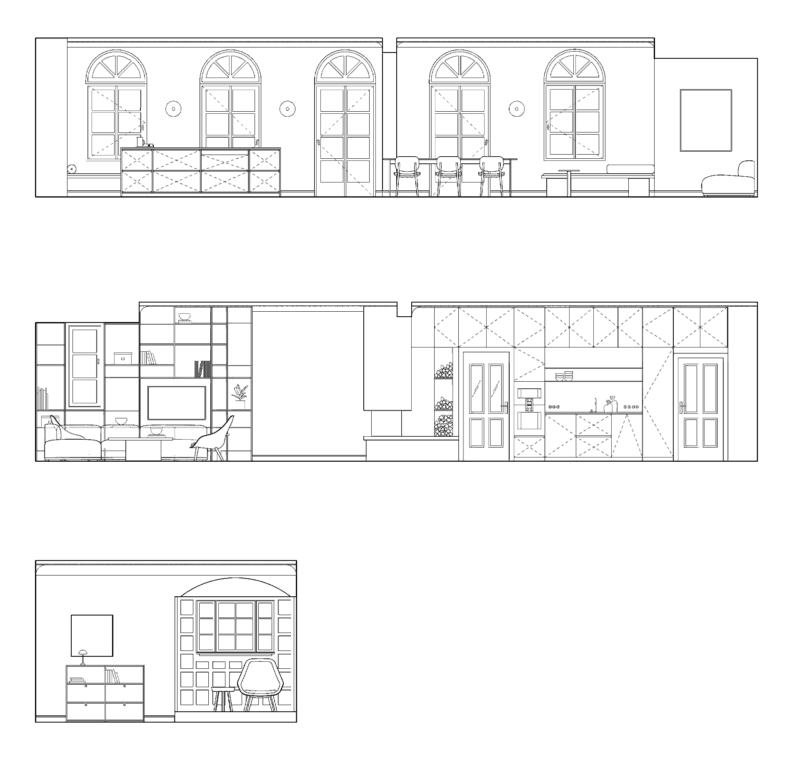
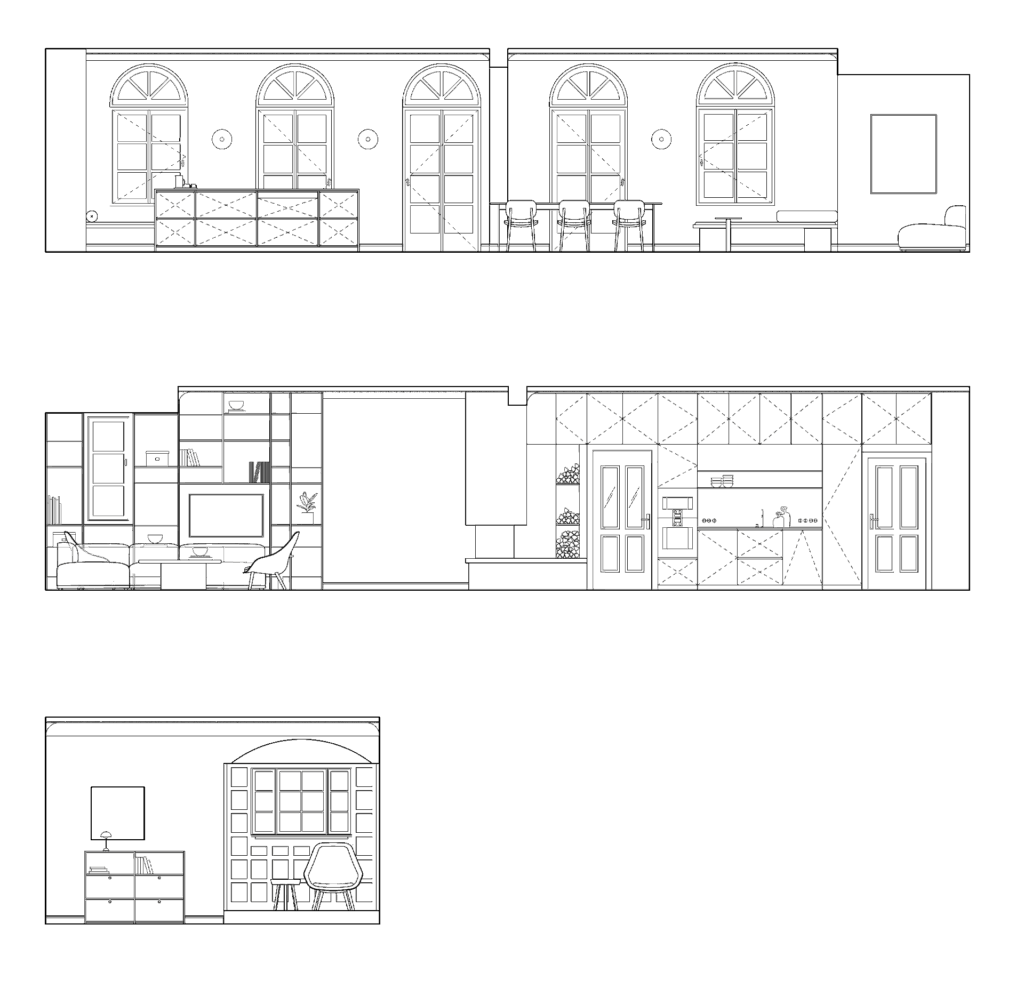
Section drawing for Stadtvilla Bremen
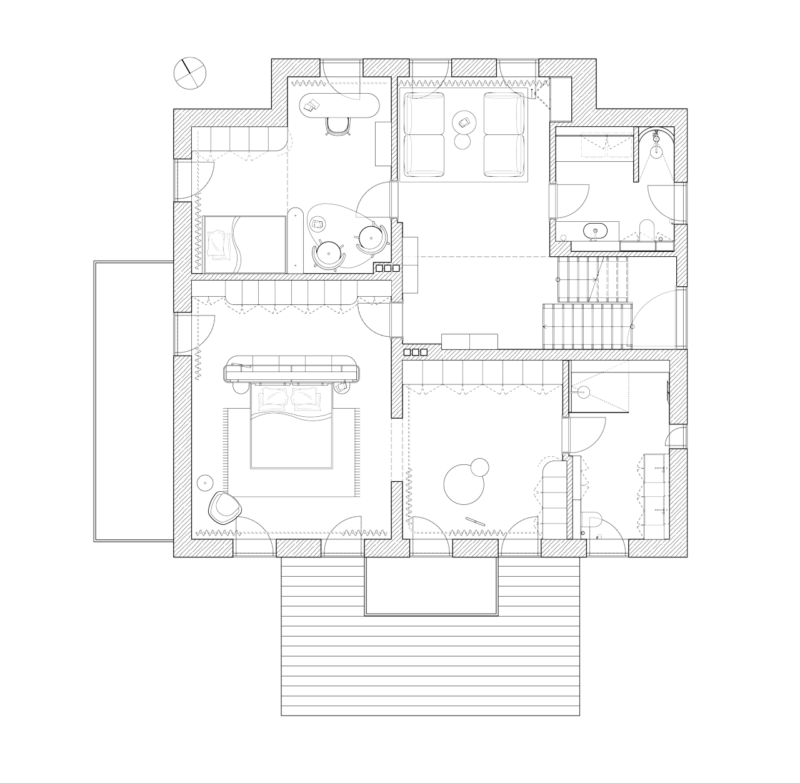
Floor plan for Stadtvilla Bremen - view 1
Floor plan for Stadtvilla Bremen - view 3
Fireplace at Stadtvilla Bremen

Bedroom at Stadtvilla Bremen
Living area at Stadtvilla Bremen

Stadtvilla Bremen

Residential interior architecture
445 qm | Berlin | 2023-2025

Wood kitchen with natural stone backsplash at Stadtvilla Bremen

Project team
Janis Nachtigall, Claudia De Klerk

Services
Conception, Preliminary Planning, Design Planning, Built-in Furniture Design, Furniture curation, Lighting selection in cooperation with PSLab, Budgeting, Detailed Planning, Tender & Procurement, Site Supervision

Partner
PSLabInnenausbau Grote, Kathmann Bauunternehmung, Jung,  St. Leo, nen-do, Vescom,  Beton Vivet, Mipa, Marazzi, Fondovalle, Winckelmans, Pietri Grassi, Ceramica Vogue, Tubes Radiatori,  Hotbath, Herzbach, KoperenKranen, Ceramica Cielo, Dedar Kvadrat, Astrid Textiles, Casamance, Nya Nordiska, Ludvig Svensson, Noel & Marquet

Photography
Tor Harrison

» A timeless villa with a distinctive signature. «

In one of Bremen’s most beautiful neighborhoods, we were given the opportunity to reimagine the interiors of a charming 1928 villa while also planning and overseeing its energy-efficient renovation. Our aim was to preserve the building’s classical elegance while creating a contemporary, spacious and practical home for a family of five. In close collaboration with the homeowners, we developed a holistic concept focused on natural materials, warm color palettes, functional spatial solutions and subtle moments of surprise.

We approached the design of all three living floors as well as the guest area and the separate apartment in the souterrain with great attention to detail reduced, light-filled and high in quality.

Through careful modifications to the floor plans, we opened up the living areas and focused on creating a modern, clear spatial structure tailored to the family’s needs. On the ground floor, we merged the previously separated living and dining rooms into one generous, open living space that harmoniously brings together the custom-designed kitchen made of oak, natural stone and brass, the dining area and a large, inviting family sofa. A special highlight is the bespoke fireplace, seamlessly integrated into the kitchen’s design language.

The private retreat on the upper floor brings together the bedroom, dressing area and en-suite bathroom into one flowing and harmonious unit. With clear lines, warm materials, and soft tones we created an atmosphere of calm and comfort. Tailored built-in elements provide the necessary storage while clearly defining the space.

The children’s rooms – located on the upper and attic floor – were designed with flexibility and everyday functionality in mind. Thoughtful built-ins offer practical storage, while soft color combinations and linear patterns lend the spaces a sense of lightness and playful character.

From concept development to the finest details, we accompanied this project with a holistic approach – both in design and in execution.
The result: a timeless villa with a distinctive signature and plenty of space for new memories.

Facade at Stadtvilla Bremen
Floor plan for Stadtvilla Bremen - view 4
Open kitchen with natural stone island at Stadtvilla Bremen
Wood kitchen with natural stone backsplash at Stadtvilla Bremen
Light wood kitchen with natural stone at Stadtvilla Bremen
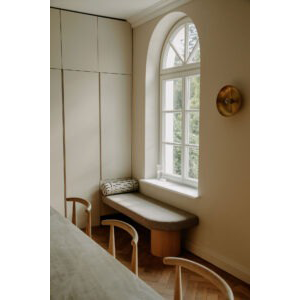
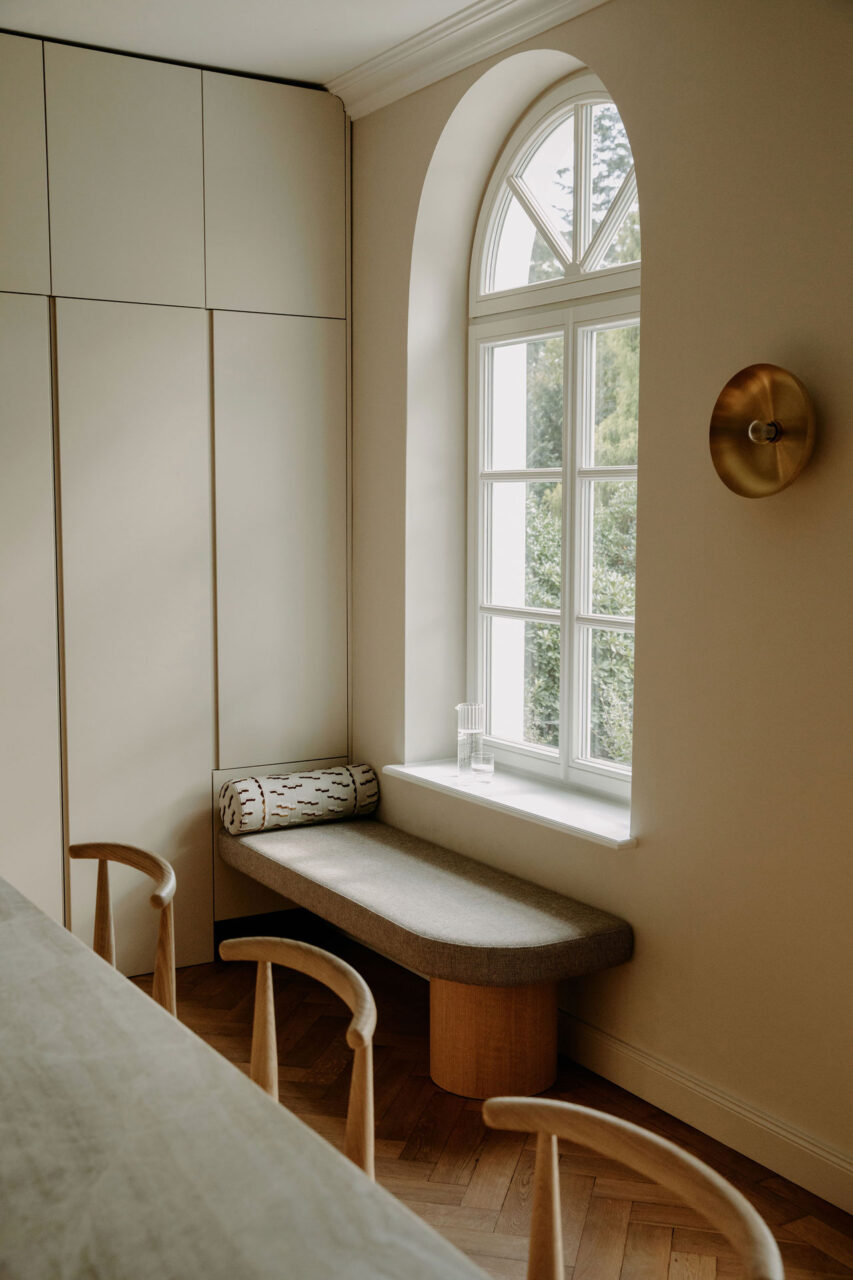
Window bench by an arched window at Stadtvilla Bremen
Kitchen with natural stone island and dining area at Stadtvilla Bremen
Section drawing for Stadtvilla Bremen
Open kitchen and dining area at Stadtvilla Bremen
Wooden built-in cabinet in the dining area at Stadtvilla Bremen
Fireplace at Stadtvilla Bremen
Floor plan for Stadtvilla Bremen - view 1
Bedroom with curtain and wood floor at Stadtvilla Bremen
Bedroom with custom headboard at Stadtvilla Bremen
Bedroom at Stadtvilla Bremen
Built-in wardrobe and coat rail at Stadtvilla Bremen
Bedroom detail with reading light at Stadtvilla Bremen
Curved built-in wardrobe at Stadtvilla Bremen
Light bathroom with shower at Stadtvilla Bremen
Curved wood panelling by the bathroom at Stadtvilla Bremen
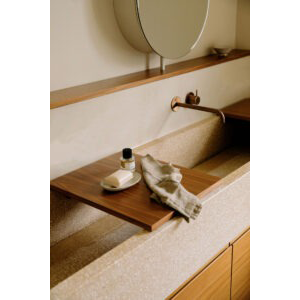
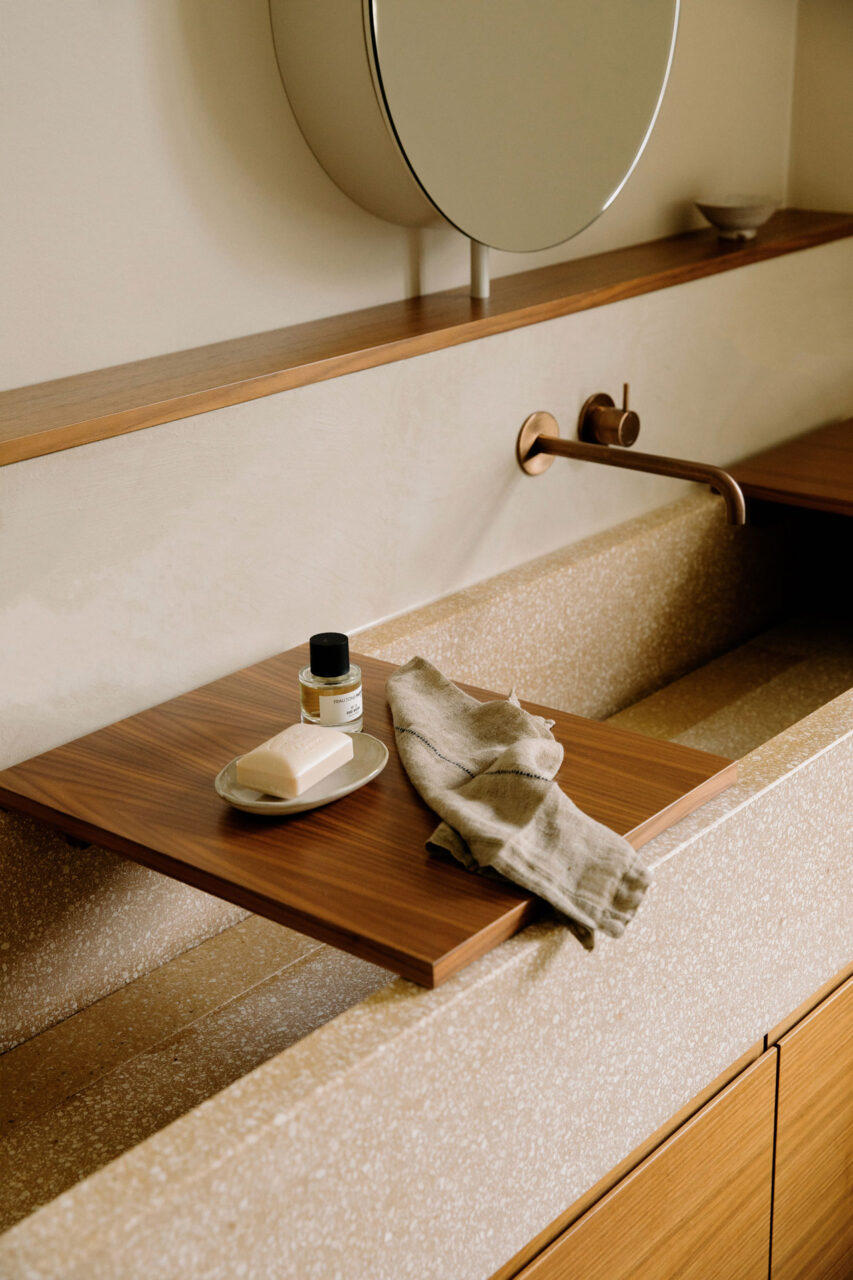
Integrated natural stone basin at Stadtvilla Bremen
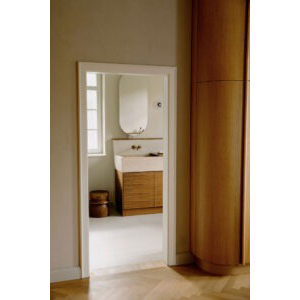
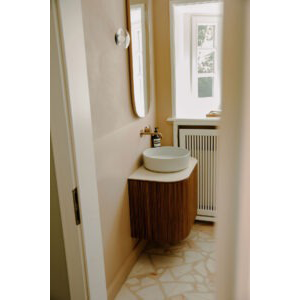

Guest bathroom with curved wood vanity at Stadtvilla Bremen
Floor plans on site at Stadtvilla Bremen
Floor plan for Stadtvilla Bremen - view 2
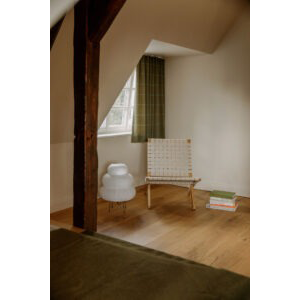
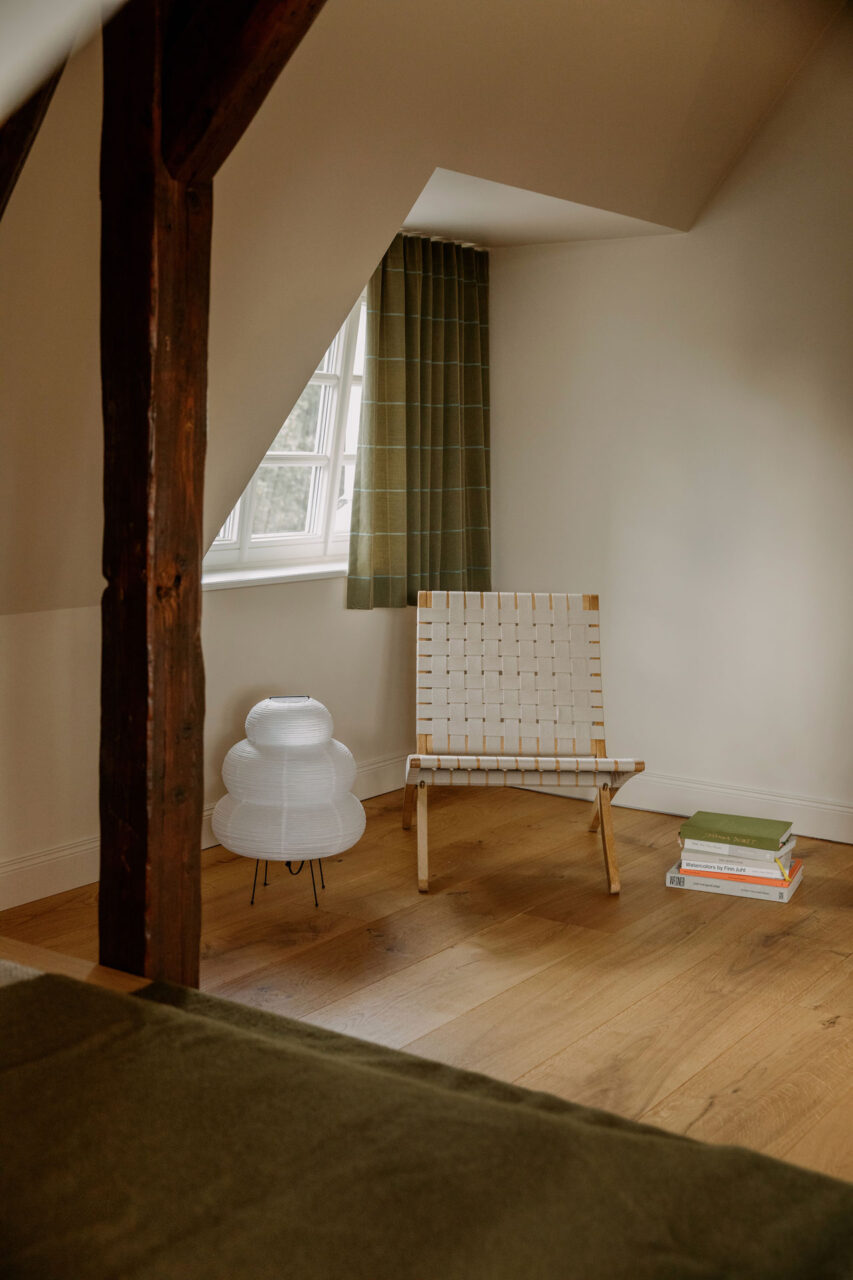
Attic seating area at Stadtvilla Bremen
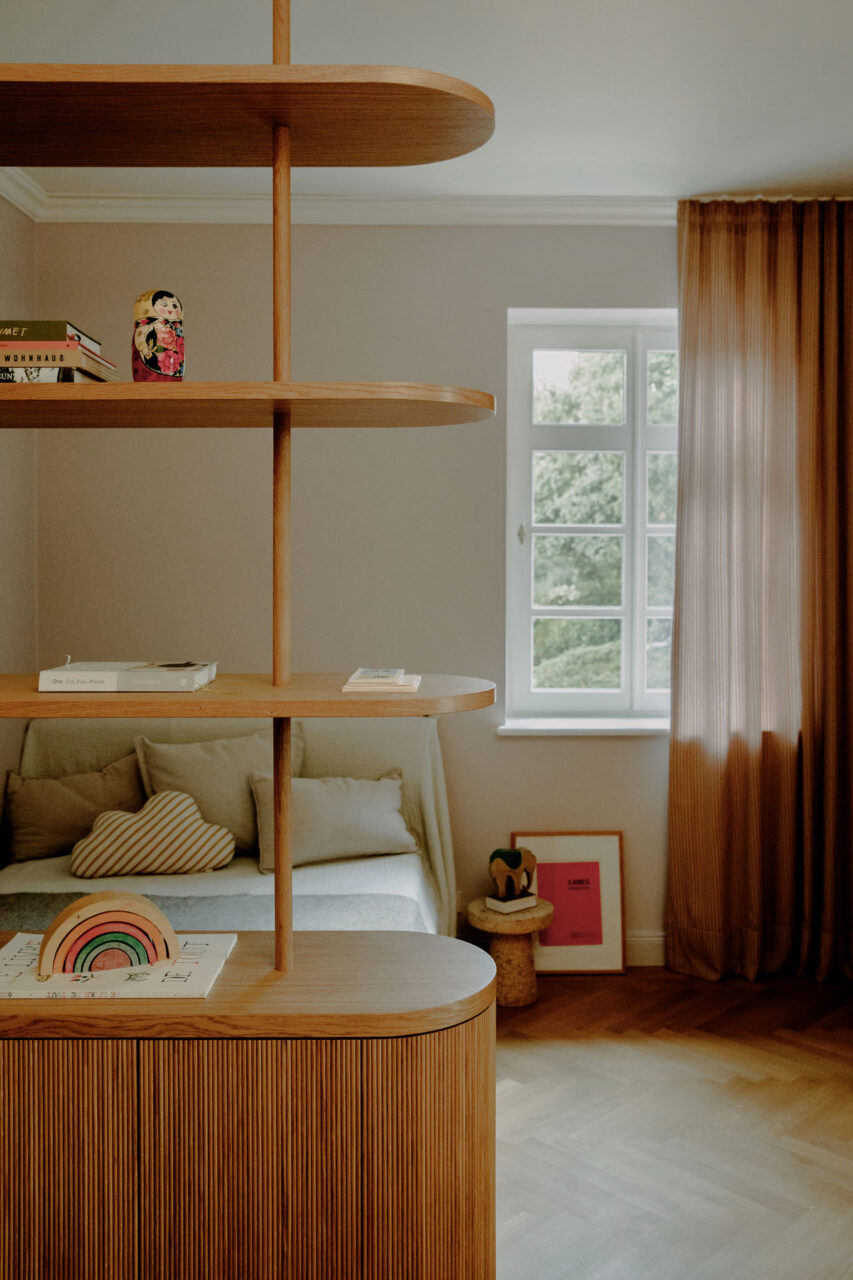
Built-in shelving in a children's room at Stadtvilla Bremen
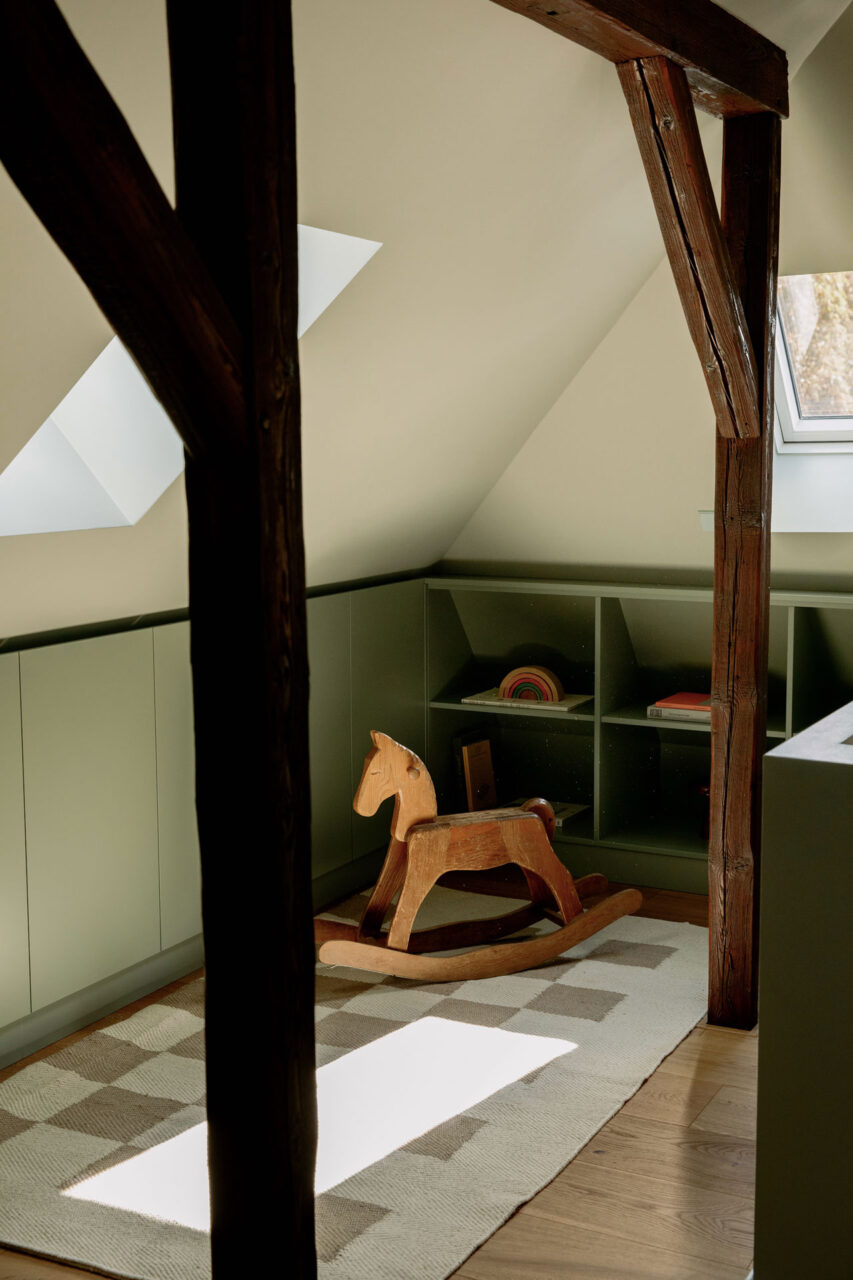
Attic play area at Stadtvilla Bremen
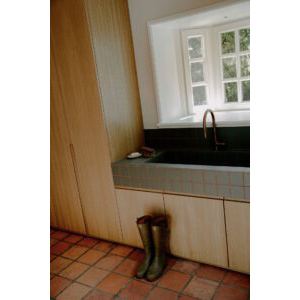
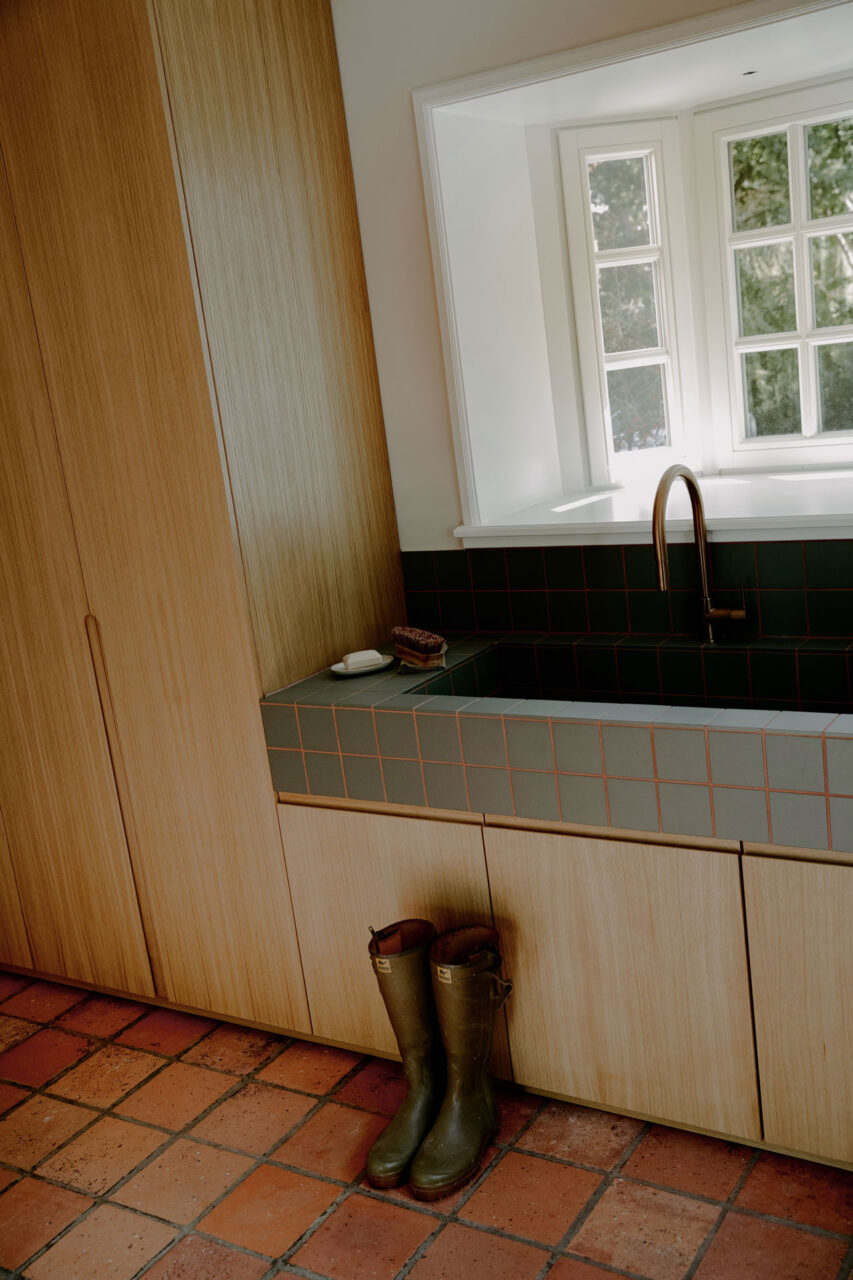
Utility room with sink at Stadtvilla Bremen
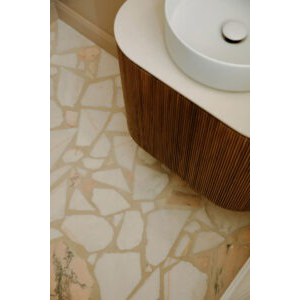
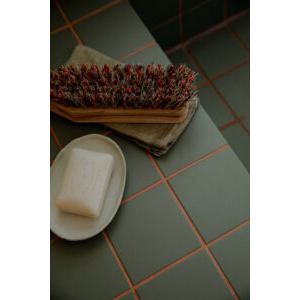
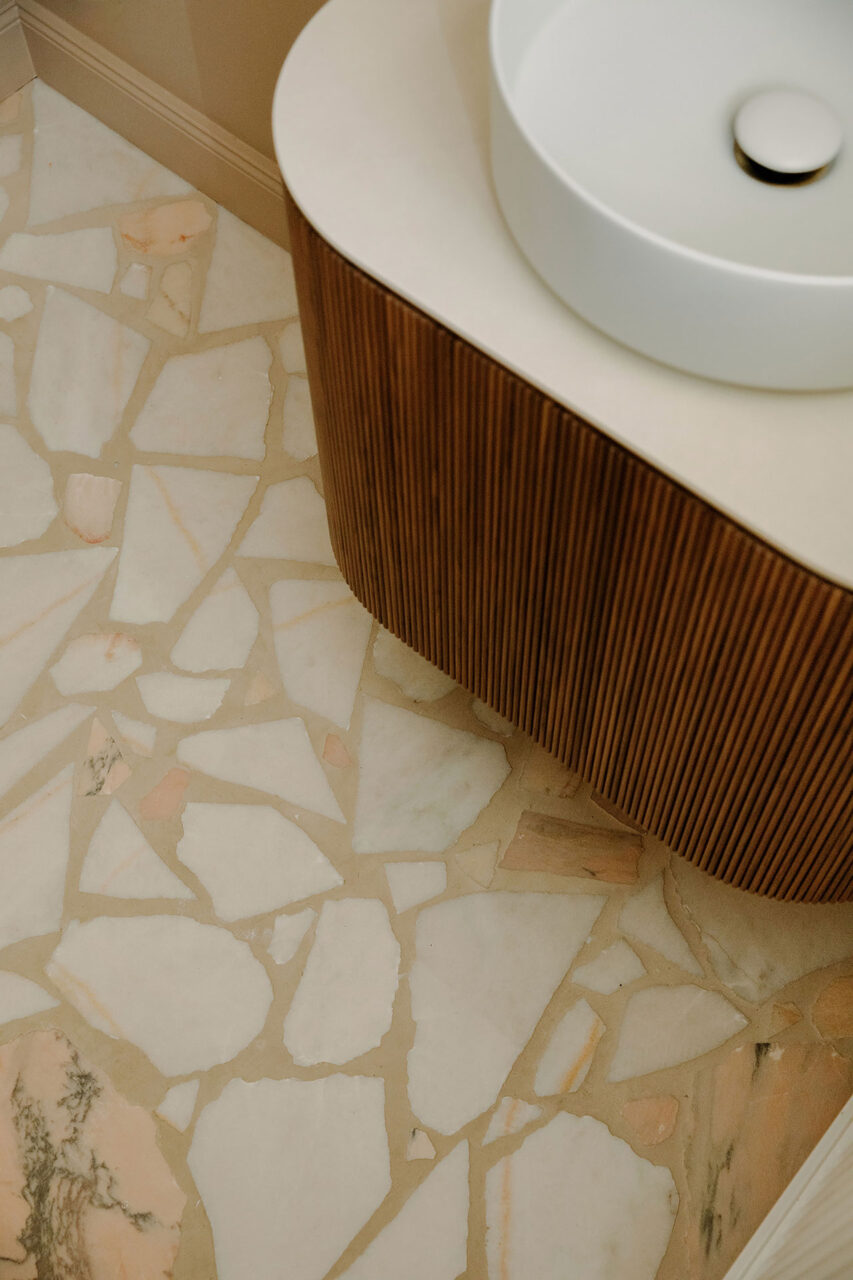
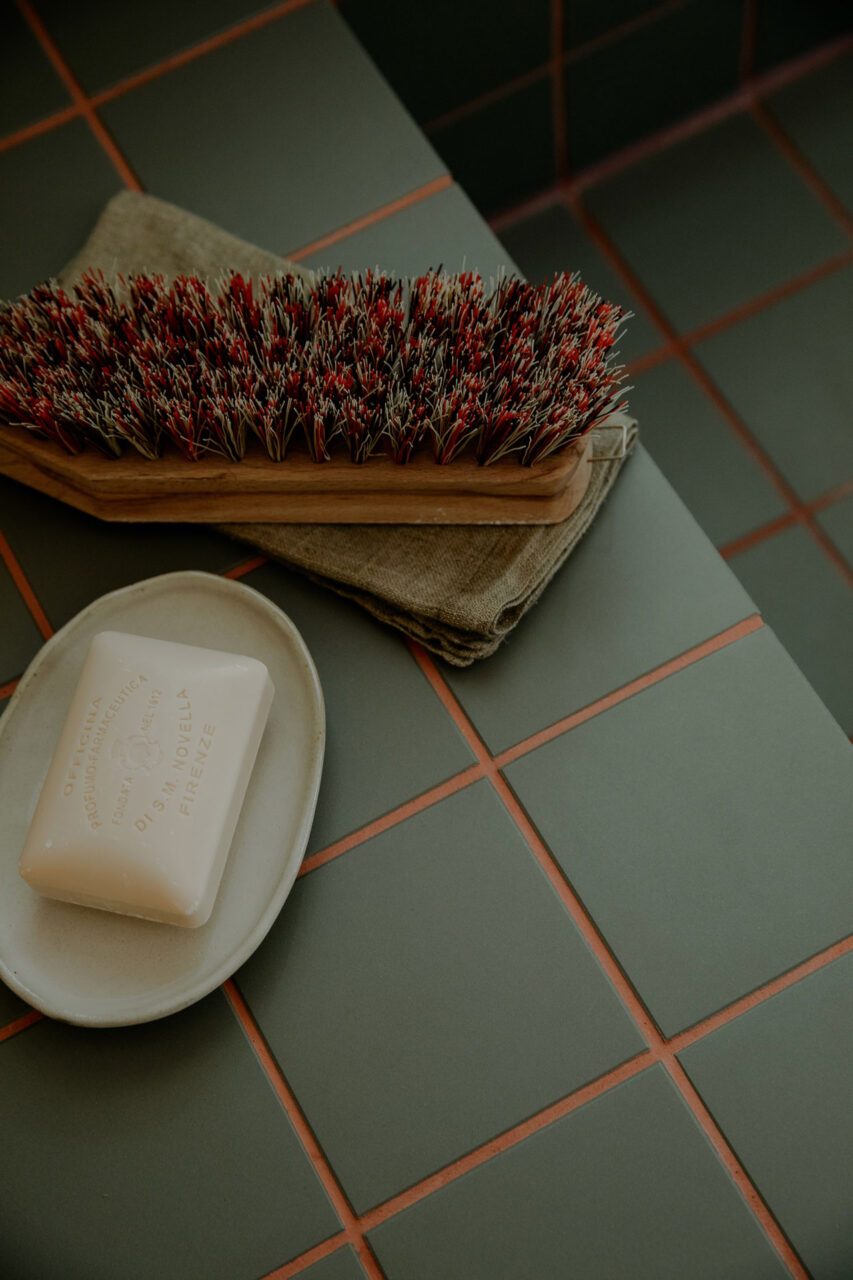
Tile and material detail at Stadtvilla Bremen
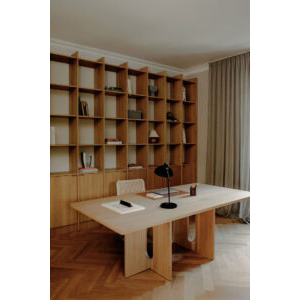

Home office with large wooden shelving at Stadtvilla Bremen
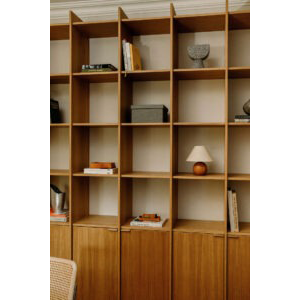
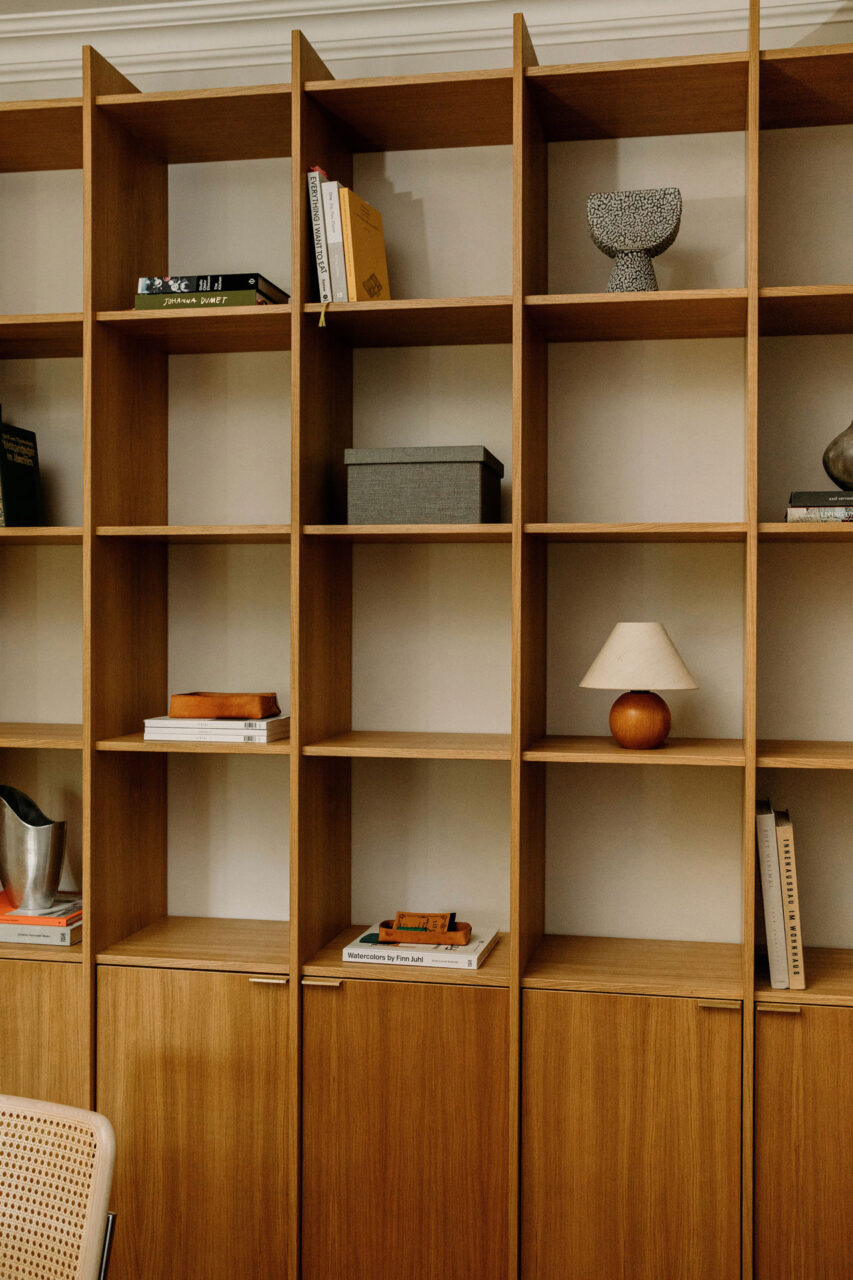
Custom wall shelving at Stadtvilla Bremen
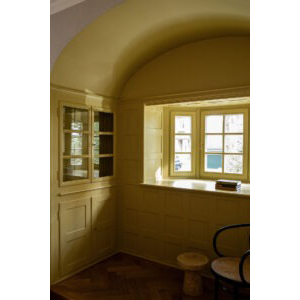
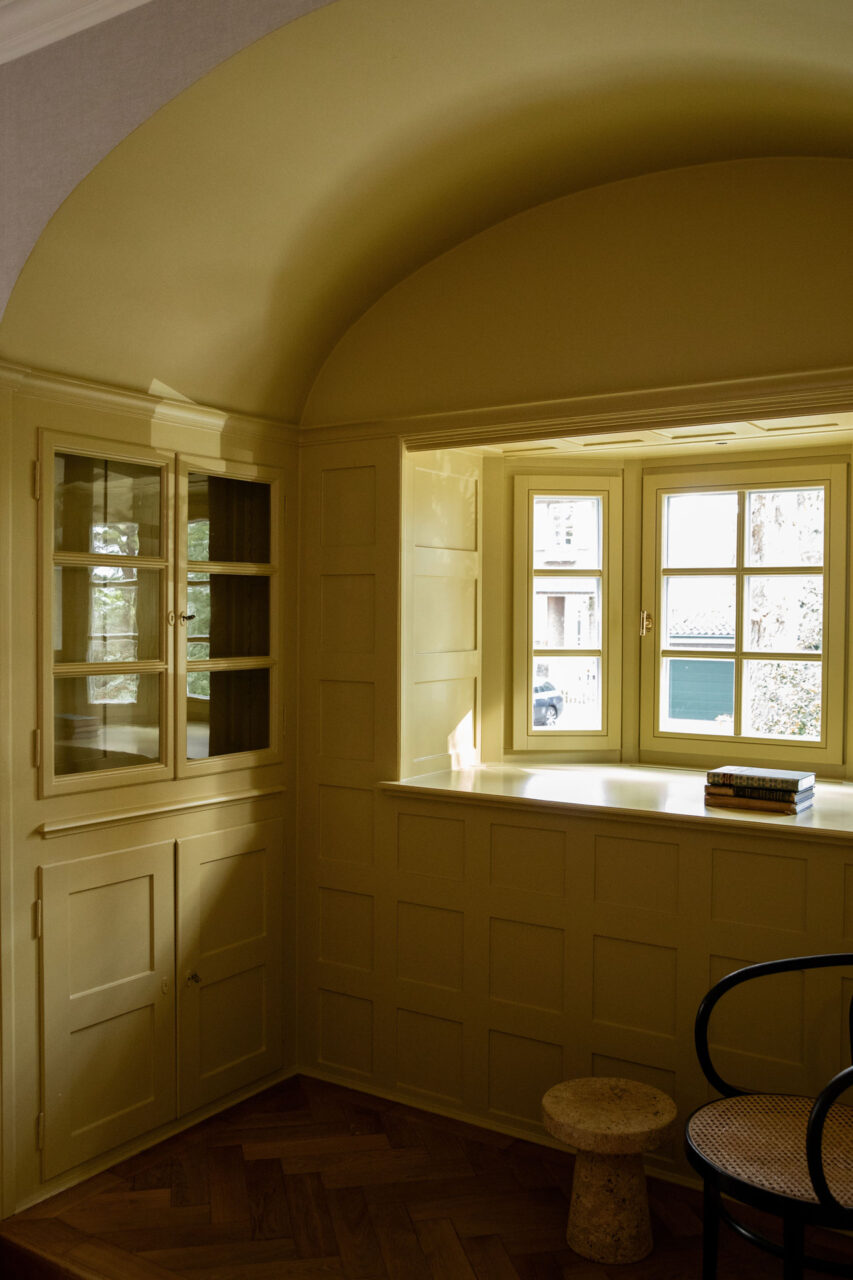
Dining nook with arched opening at Stadtvilla Bremen
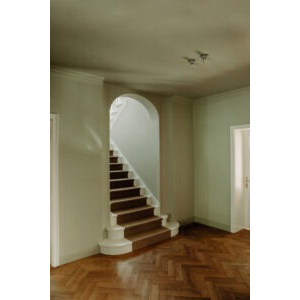
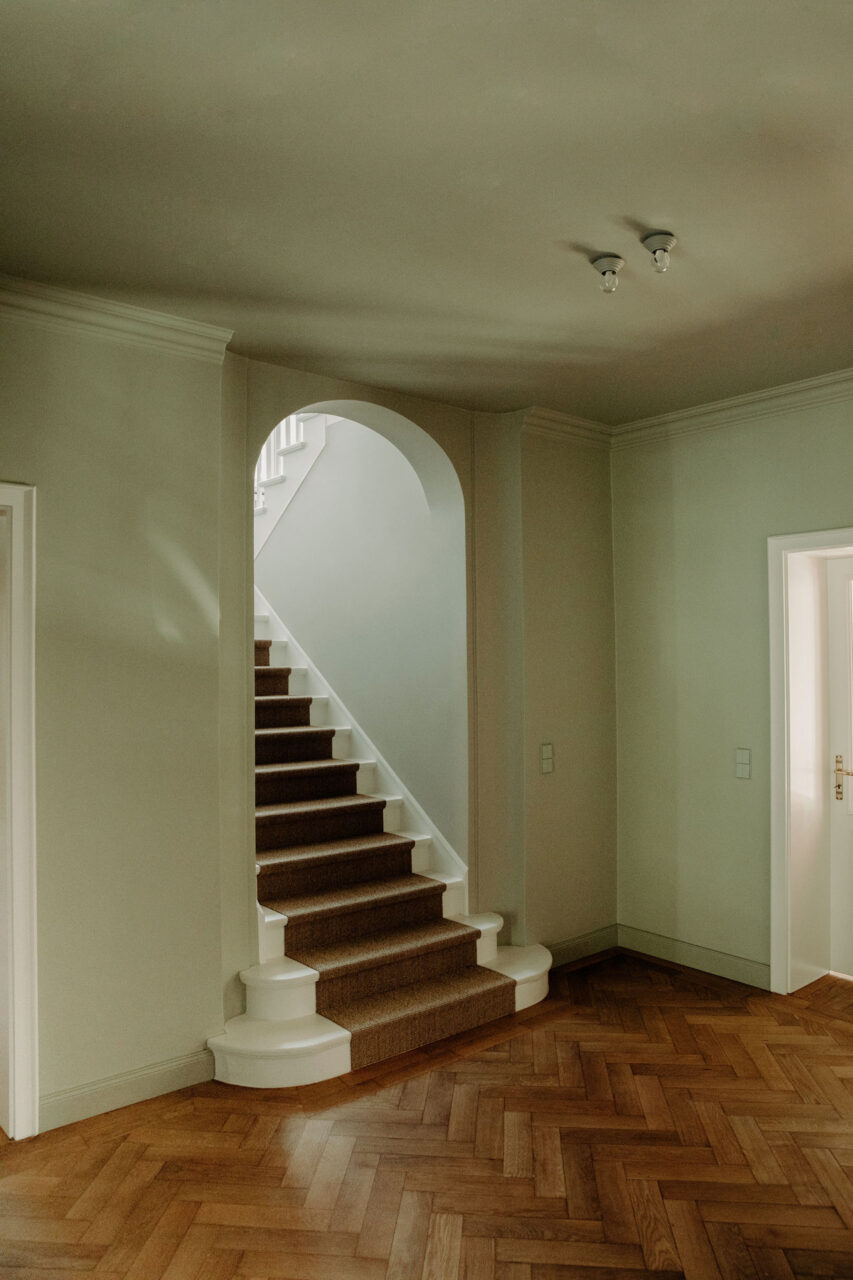
Staircase with arched opening at Stadtvilla Bremen

You may also like

Let's bring your vision to life together.