Café Rumi
Hospitality interior architecture
53 qm | Hamburg | 2026
Project team
Janis Nachtigall, Theresa Röper, Claudia De Klerk
Services
Conception, Preliminary Planning, Design Planning, Built-in Furniture Design, Furniture selection, Lighting selection, Budgeting, Detailed Planning
Partners
Normann Copenhagen, Valerie Objects, Kvadrat, Forbo Linoleum, Casamance, Faustlight, Oven Atelier, Serax
Photography
Daniel Farò
» A space that feels both bold and inviting. «
With Café Rumi in Hamburg’s Winterhude neighbourhood, Thao and Nadim have brought a long-held dream to life. Having met during their studies, the two founders set out to create a place that reflects their shared passion for food, hospitality and their cultural roots in Vietnam and Afghanistan.
When they approached us, their vision was clear: to develop an interior concept that reflects their personal story, establishes a strong identity and gives the café a distinctive, recognisable character.
Through a series of workshops, we developed “Raw Layers”, an interior concept that explores the interplay of colours, materials and textures. The aim was to create an open, welcoming space with a strong tactile quality, where different and contrasting elements come together to form a cohesive whole.
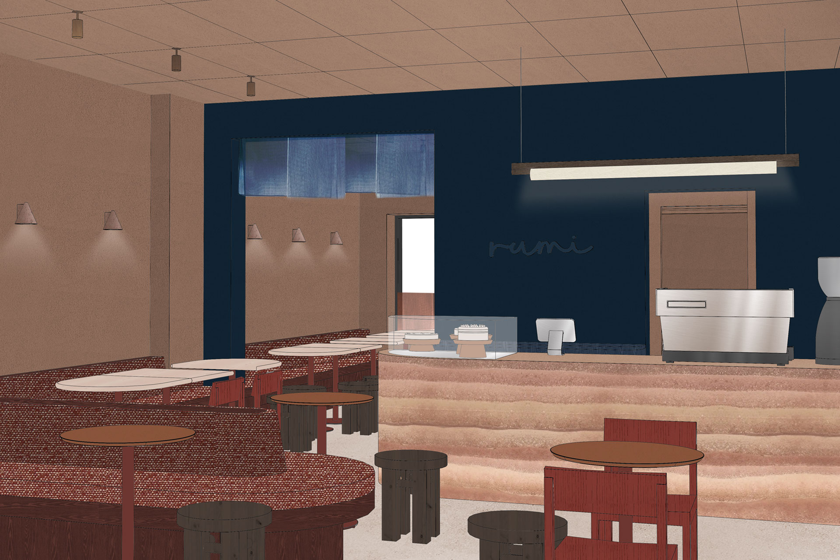
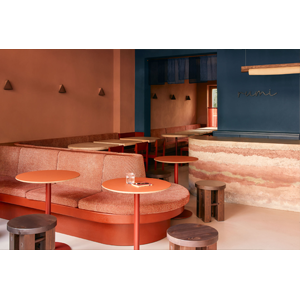
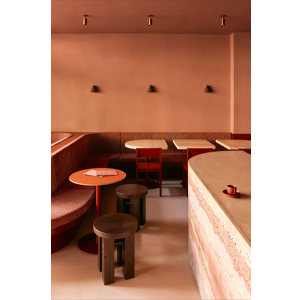
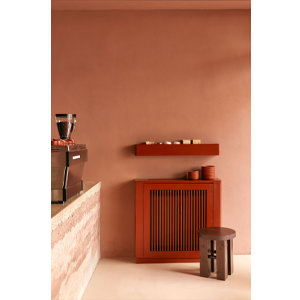
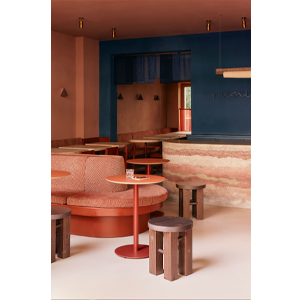
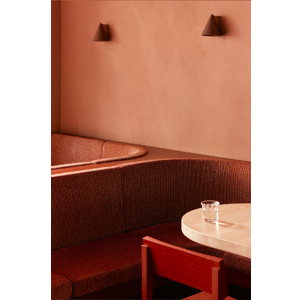
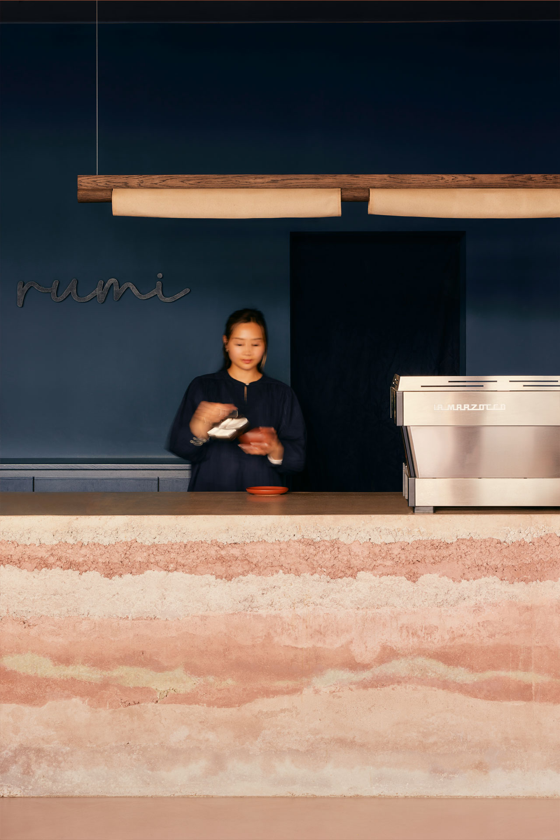
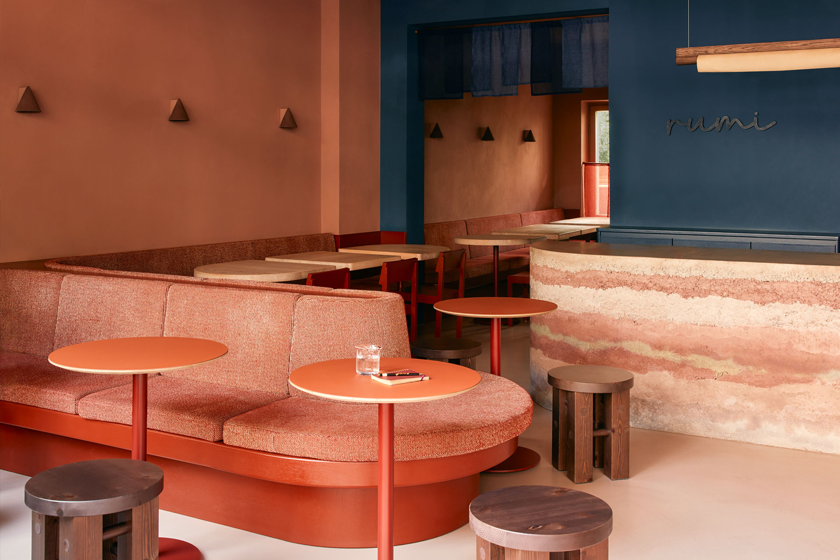
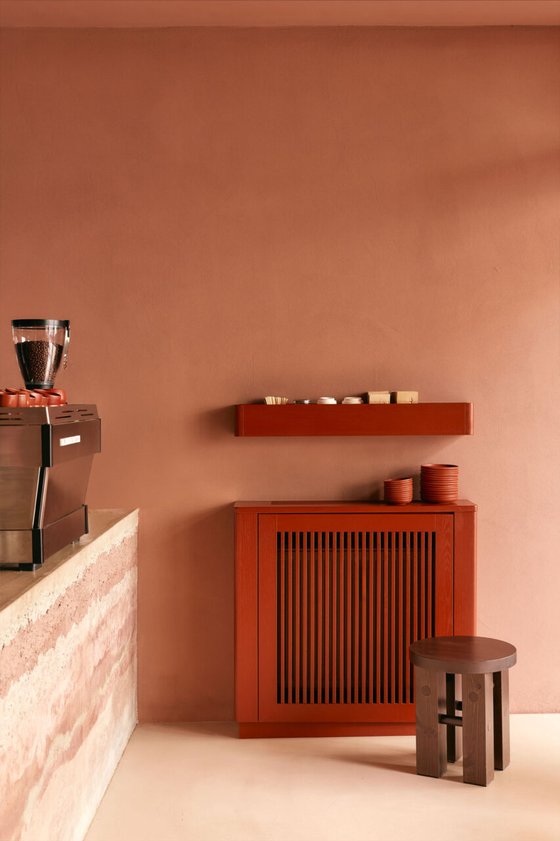
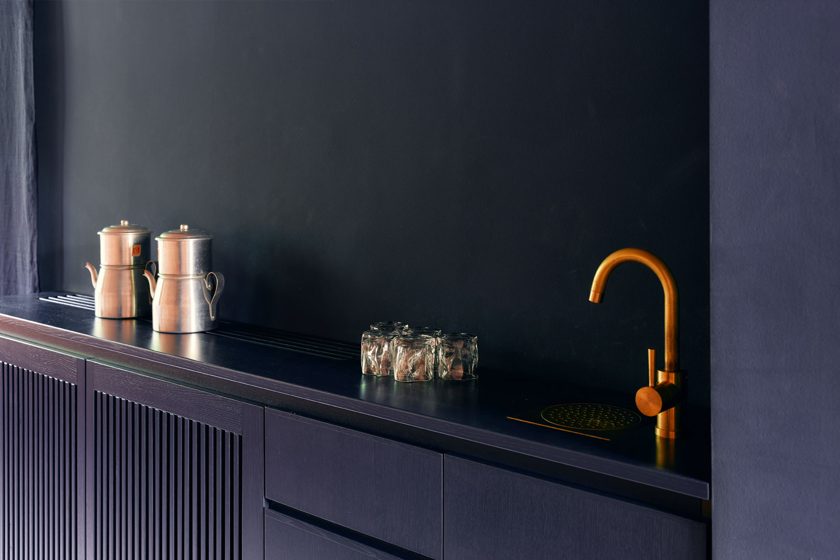
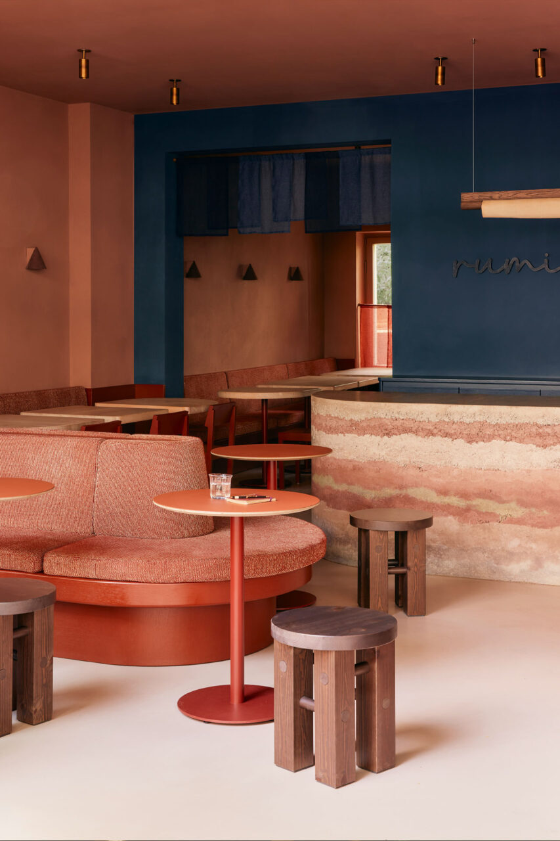
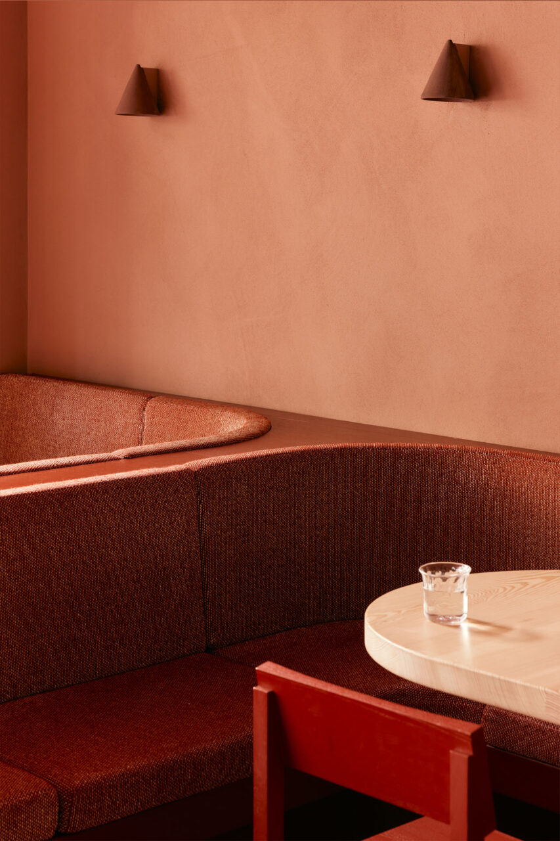
Two defining colours shape the interior. Warm, rust-red walls finished in textured clay paint form the shell of the space, while a deep, dark blue introduces a bold contrast. The blue surface behind the counter, extending into the café, creates a strong visual anchor and a dynamic relationship between the two main colours.
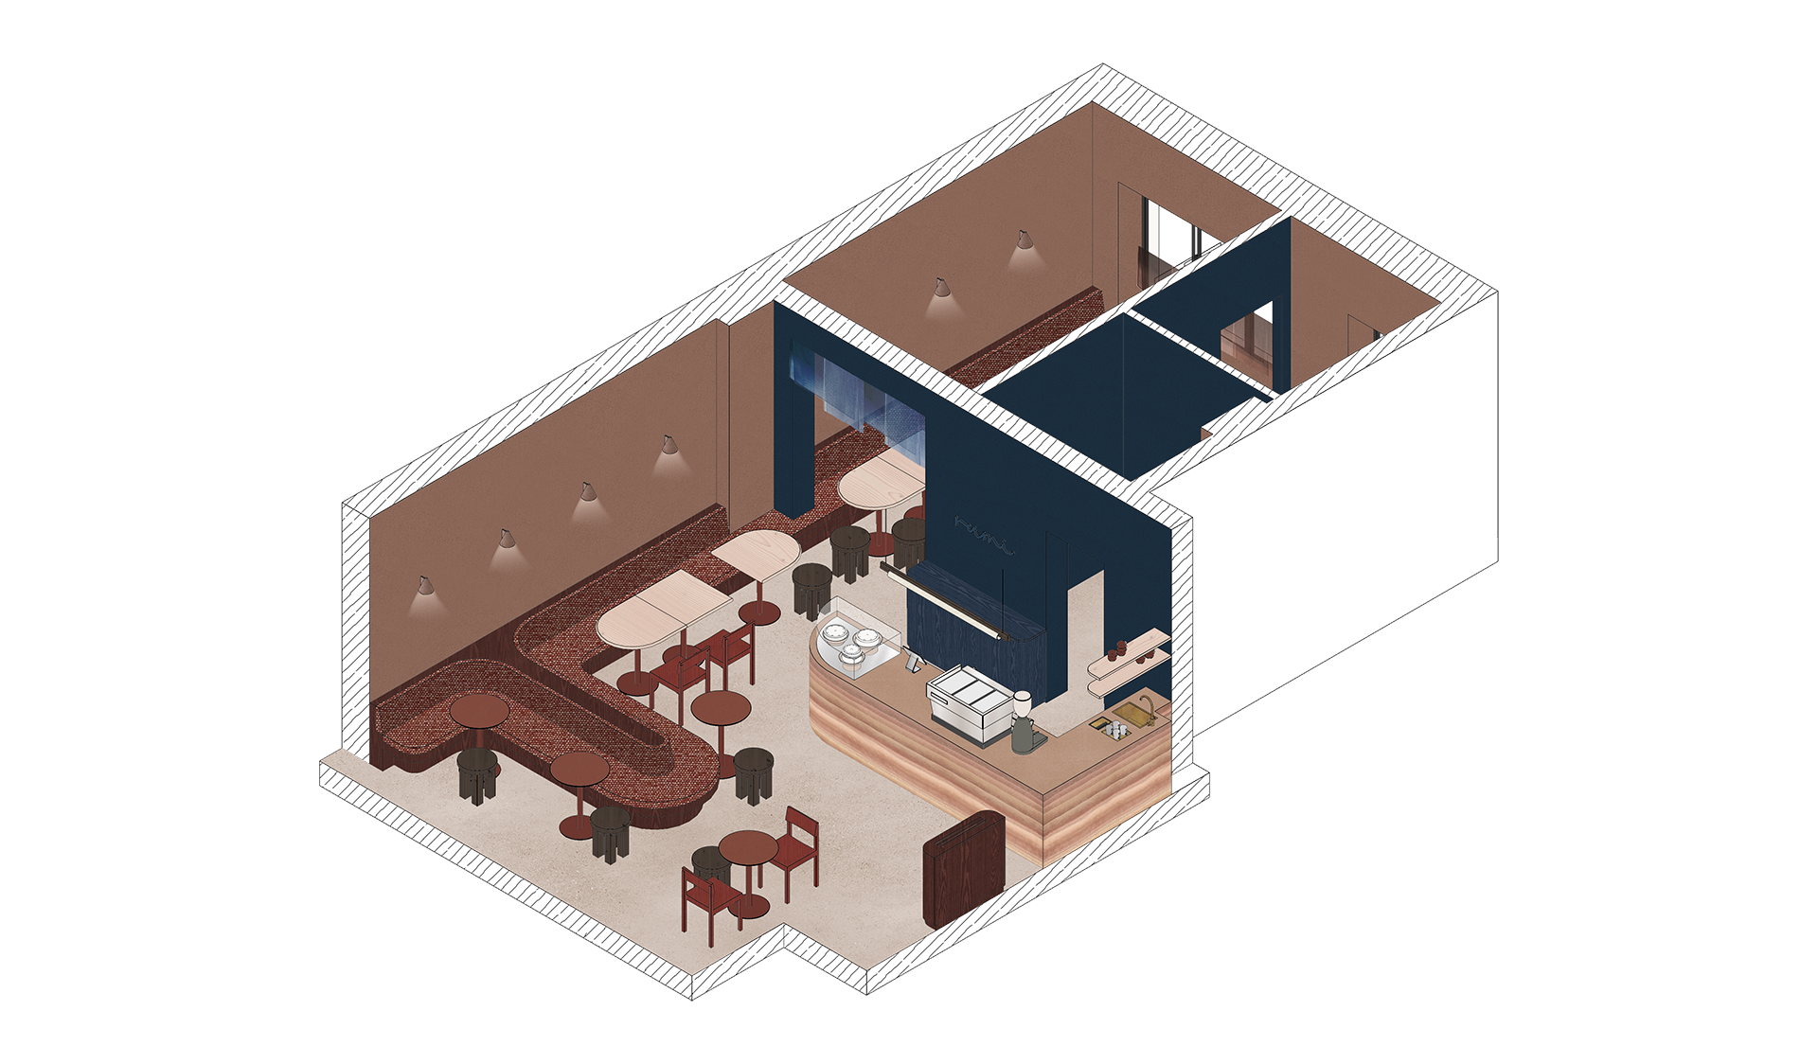
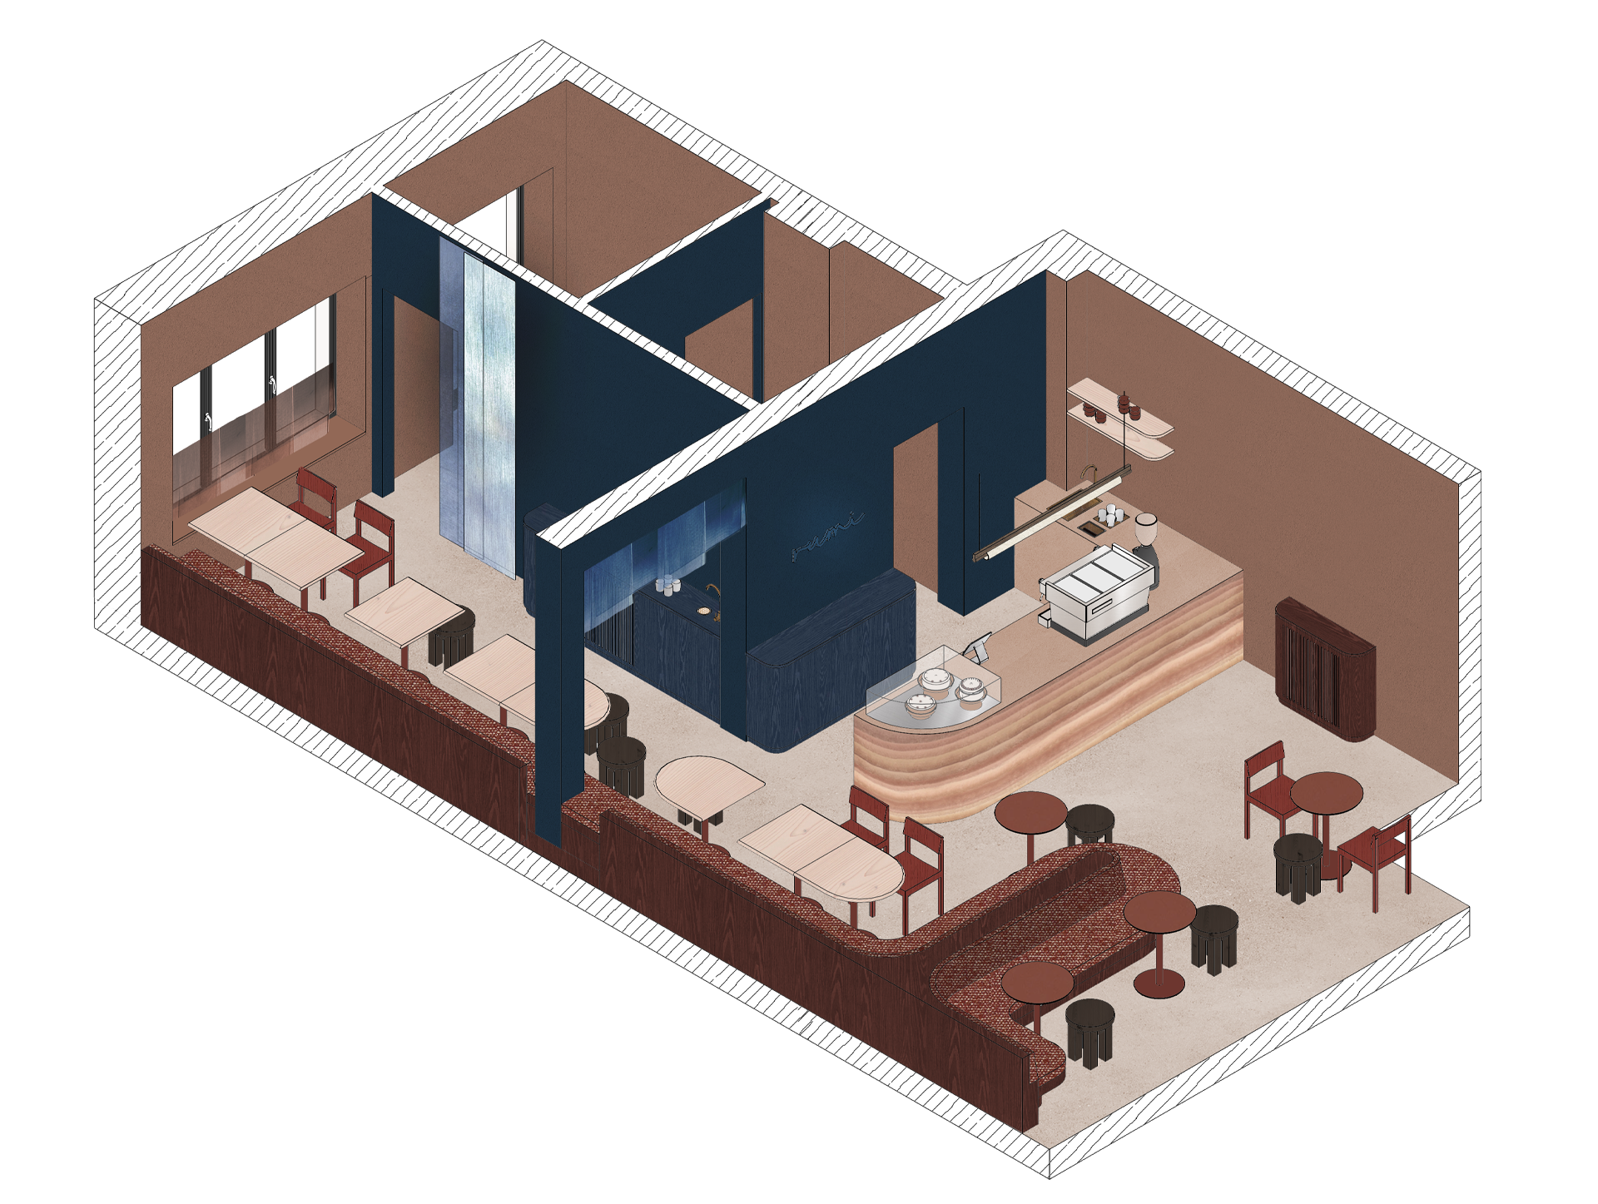
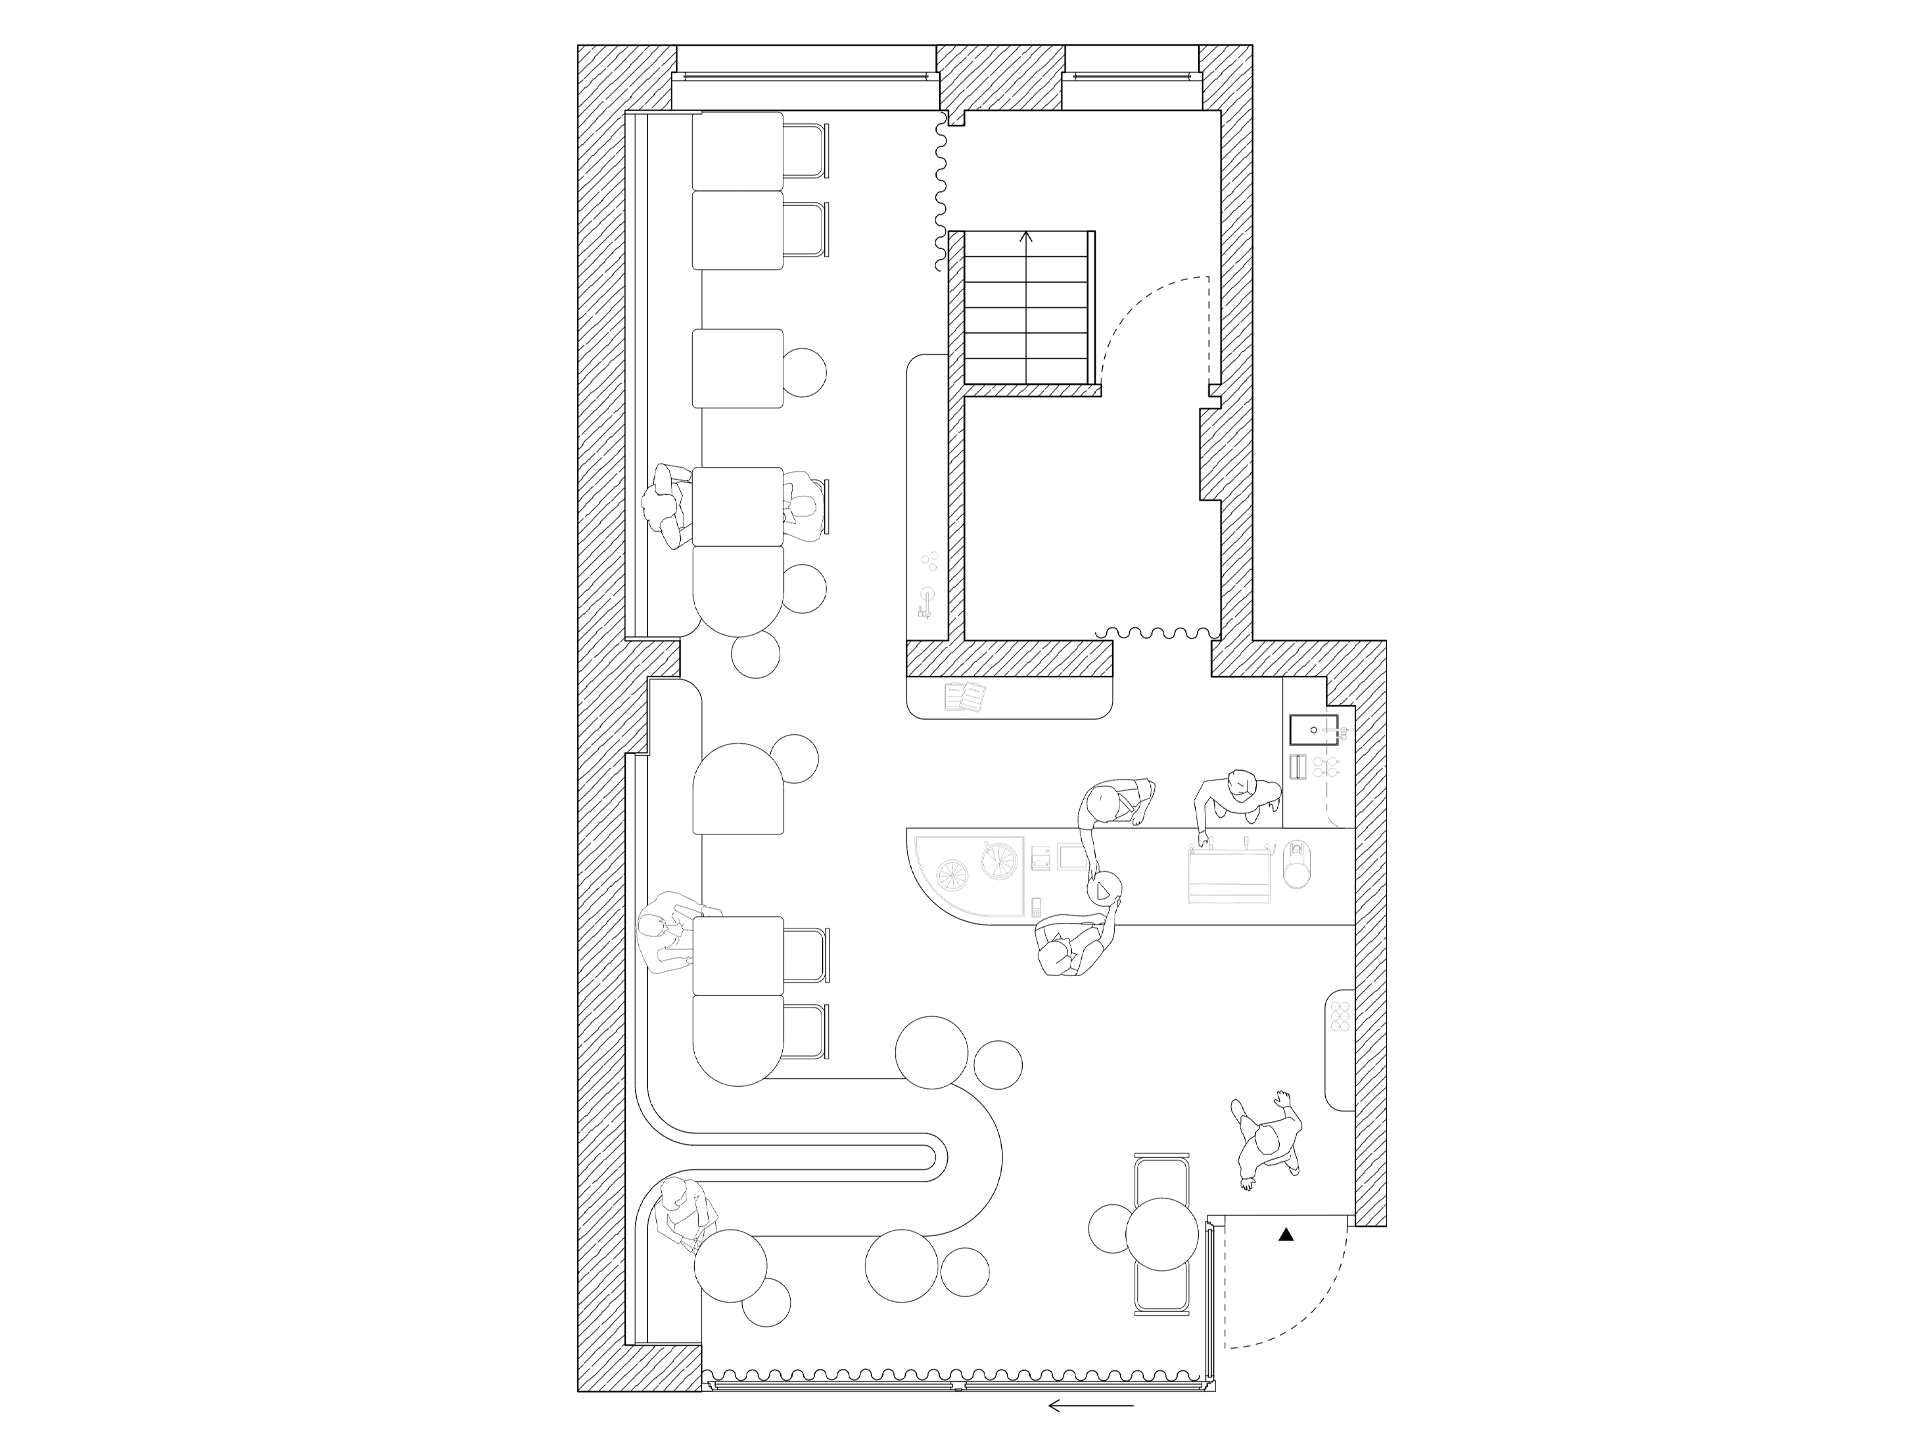
As both the café’s dine-in service and takeaway business needed to be equally considered, a clear spatial layout was developed to allow for intuitive circulation and smooth daily operations.
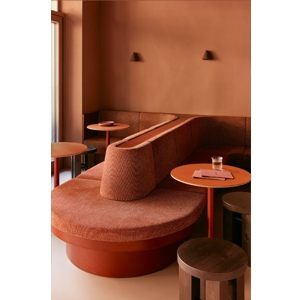
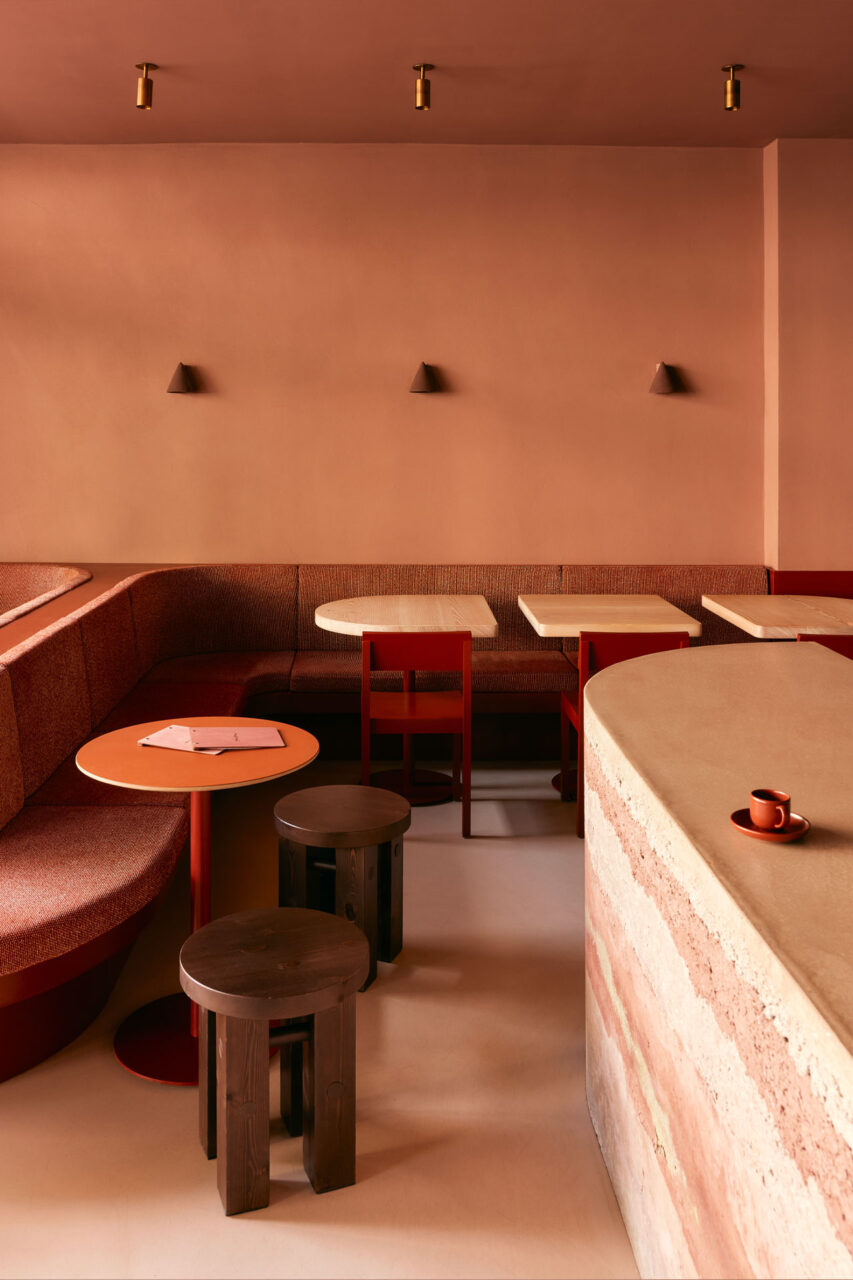
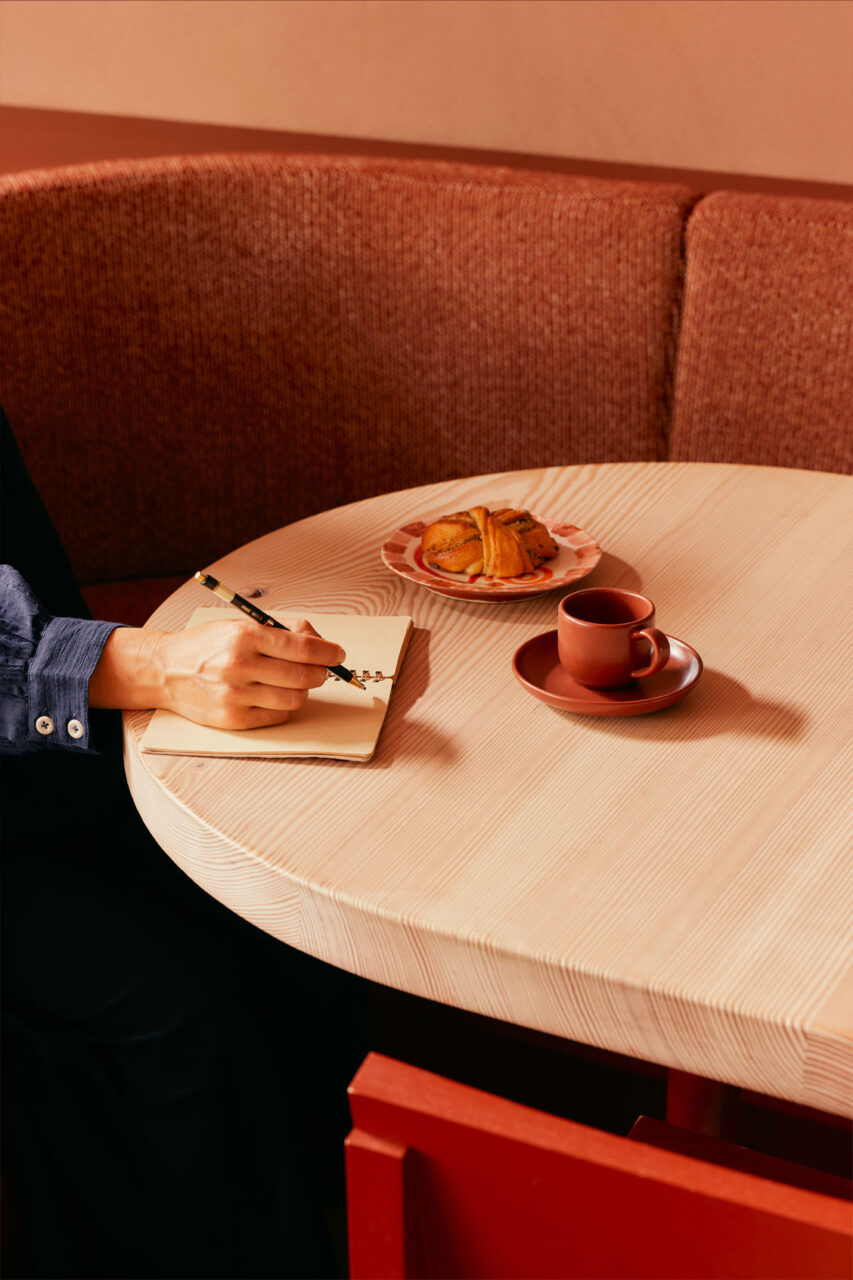
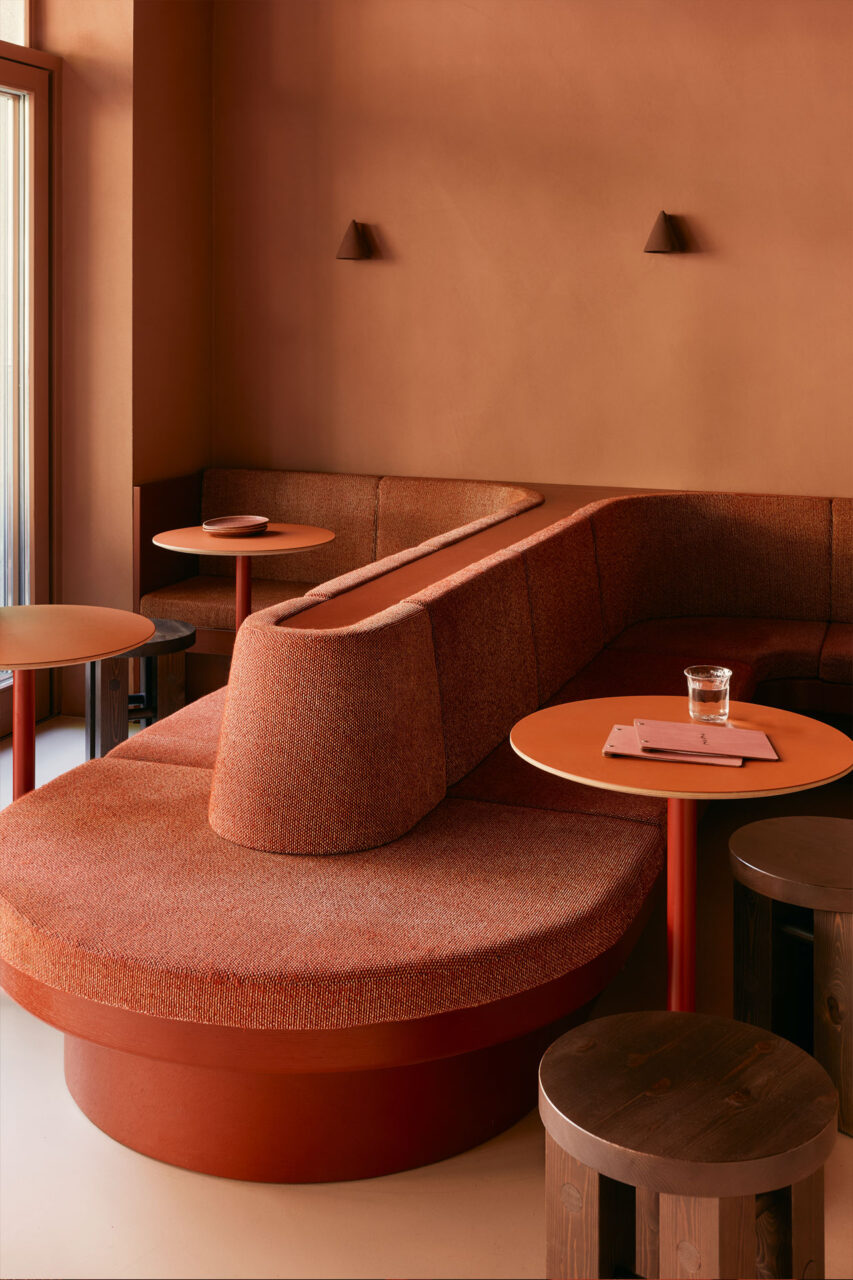
A custom-made upholstered bench runs along the long wall, opening towards the centre of the room in a sweeping, curved form. This gesture breaks up the linear structure of the space, creates different seating arrangements and introduces new sightlines and views towards the lively Gertigstraße.
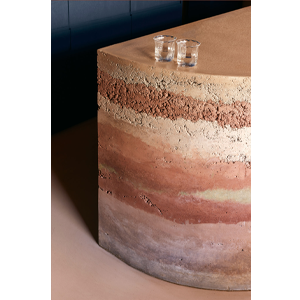
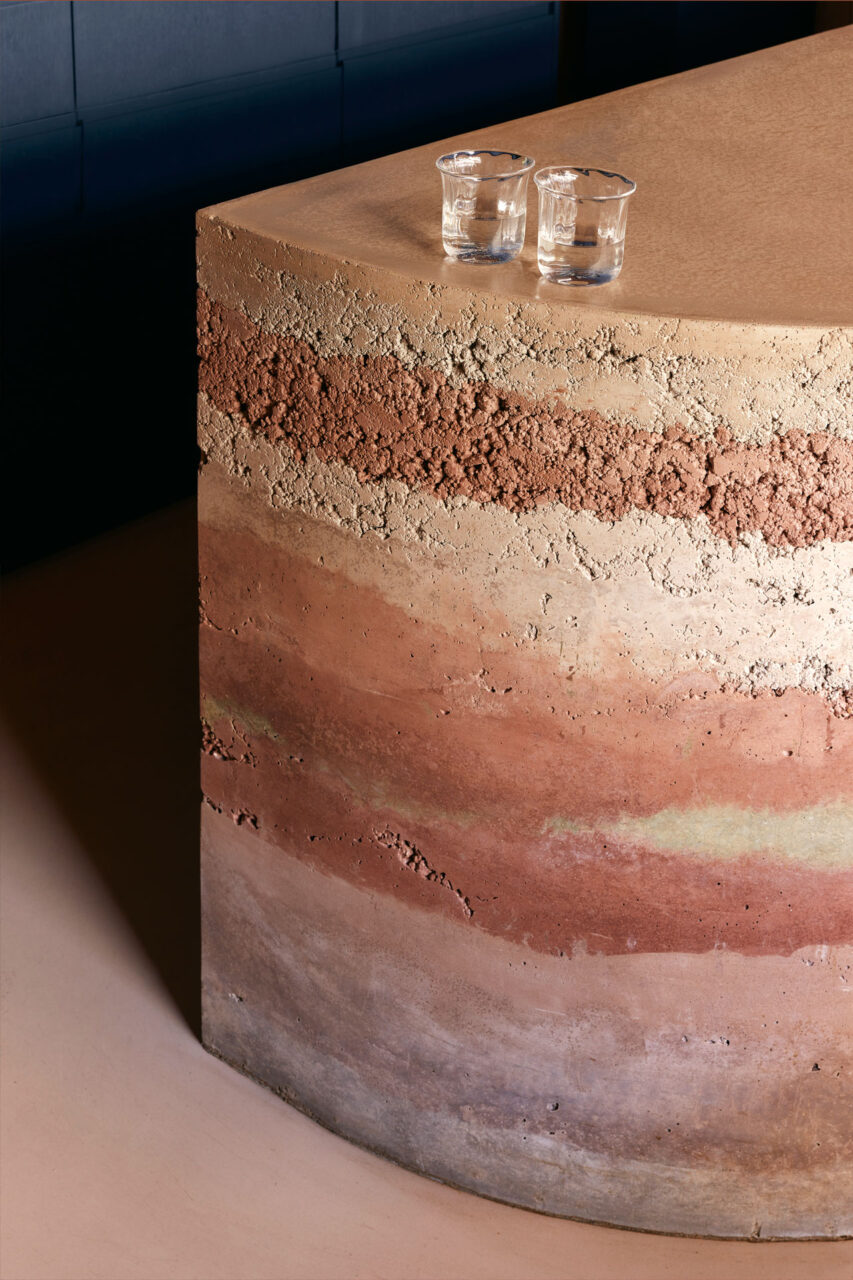
From the beginning of the spatial planning process, the counter was intended to become the heart of the café. At the centre of the space sits a bespoke rammed-concrete counter. Its horizontal layers were built up one by one, with colours carefully selected to complement the surrounding interior. The result is a sculptural element that brings the concept of “Raw Layers” into a physical, tactile form.
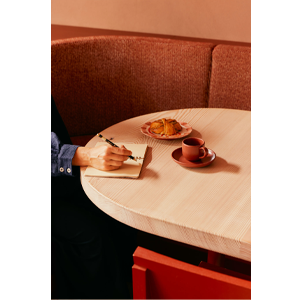
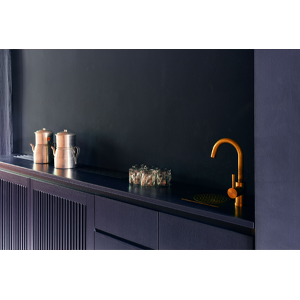
The material palette continues this approach throughout the space. Douglas fir and linoleum tabletops, high-quality upholstery fabrics by Kvadrat and open-pore lacquered wood introduce different textures and finishes. A custom-designed counter light and brass-toned details add warm accents and bring the various materials together.
The result is a space that feels both bold and inviting, where raw textures meet carefully considered details. A warmth that comes not only from the materials and colours, but also from the hospitality of Thao and Nadim themselves.
Café Rumi
Hospitality interior architecture 53 qm | Hamburg | 2026
Project team
Janis Nachtigall, Theresa Röper, Claudia De Klerk
Services
Conception, Preliminary Planning, Design Planning, Built-in Furniture Design, Furniture selection, Lighting selection, Budgeting, Detailed Planning
Partners
Normann Copenhagen, Valerie Objects, Kvadrat, Forbo Linoleum, Casamance, Faustlight, Oven Atelier, Serax
Photography
Daniel Farò
» A space that feels both bold and inviting. «
With Café Rumi in Hamburg’s Winterhude neighbourhood, Thao and Nadim have brought a long-held dream to life. Having met during their studies, the two founders set out to create a place that reflects their shared passion for food, hospitality and their cultural roots in Vietnam and Afghanistan.
When they approached us, their vision was clear: to develop an interior concept that reflects their personal story, establishes a strong identity and gives the café a distinctive, recognisable character.
Through a series of workshops, we developed “Raw Layers”, an interior concept that explores the interplay of colours, materials and textures. The aim was to create an open, welcoming space with a strong tactile quality, where different and contrasting elements come together to form a cohesive whole.
Two defining colours shape the interior. Warm, rust-red walls finished in textured clay paint form the shell of the space, while a deep, dark blue introduces a bold contrast. The blue surface behind the counter, extending into the café, creates a strong visual anchor and a dynamic relationship between the two main colours.
As both the café’s dine-in service and takeaway business needed to be equally considered, a clear spatial layout was developed to allow for intuitive circulation and smooth daily operations.
A custom-made upholstered bench runs along the long wall, opening towards the centre of the room in a sweeping, curved form. This gesture breaks up the linear structure of the space, creates different seating arrangements and introduces new sightlines and views towards the lively Gertigstraße.
From the beginning of the spatial planning process, the counter was intended to become the heart of the café. At the centre of the space sits a bespoke rammed-concrete counter. Its horizontal layers were built up one by one, with colours carefully selected to complement the surrounding interior. The result is a sculptural element that brings the concept of “Raw Layers” into a physical, tactile form.
The material palette continues this approach throughout the space. Douglas fir and linoleum tabletops, high-quality upholstery fabrics by Kvadrat and open-pore lacquered wood introduce different textures and finishes. A custom-designed counter light and brass-toned details add warm accents and bring the various materials together.
The result is a space that feels both bold and inviting, where raw textures meet carefully considered details. A warmth that comes not only from the materials and colours, but also from the hospitality of Thao and Nadim themselves.